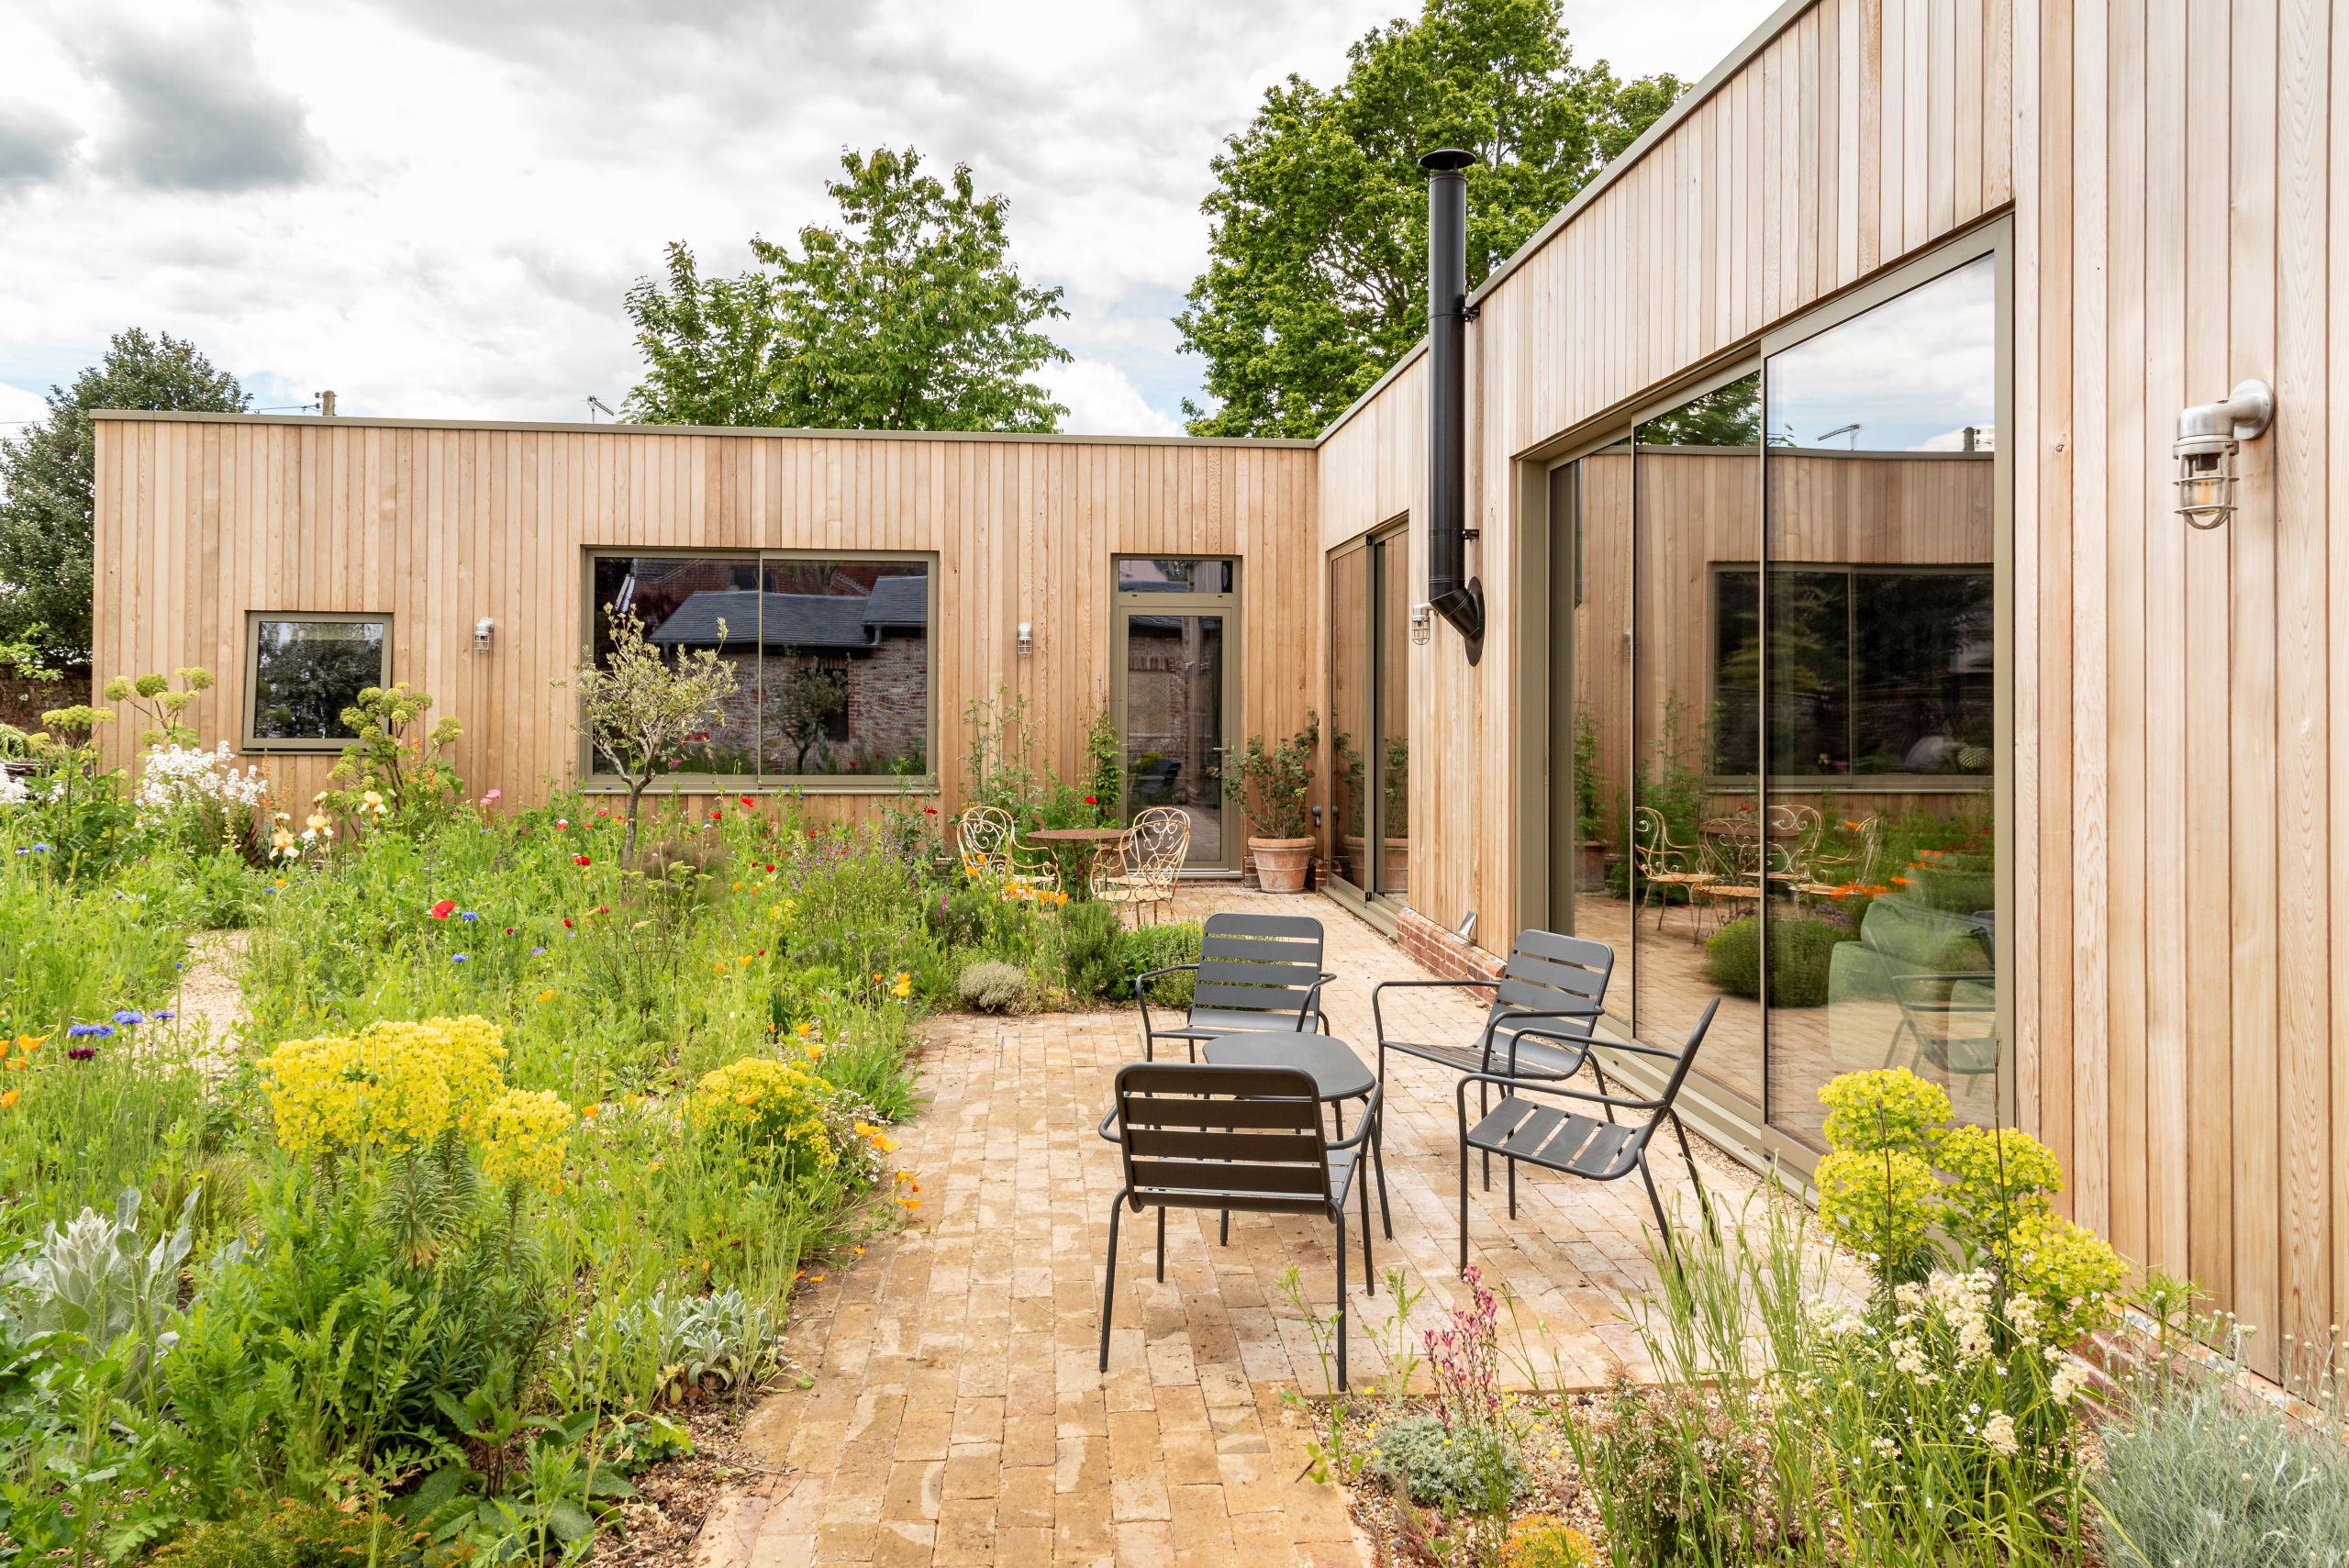
Uncompromising Doors & Windows for Suffolk Eco Home
Creating the connection
Building an eco home is often associated with insulation, renewable energy and sustainable materials. Equally important, however, is the specification of the windows and doors. Large areas of glazing bring light, views and a connection to the outdoors, but they must also deliver excellent thermal performance, weather protection and long term reliability.
This remarkable Suffolk eco home demonstrates how careful product selection can achieve all three.
Situated within a historic walled garden, the site once formed part of a thriving local community of craftsmen and tradespeople. More than 150 years ago, a wheelwright, cobbler, butcher and tanner would all have worked here. Today, the site has been transformed into a contemporary home and creative retreat for artists Tim and Jane, whilst retaining a strong connection to its past.
The project was far more than a single dwelling. Alongside the main house, Tim and Jane created separate studios for their respective creative work.
The showroom experience
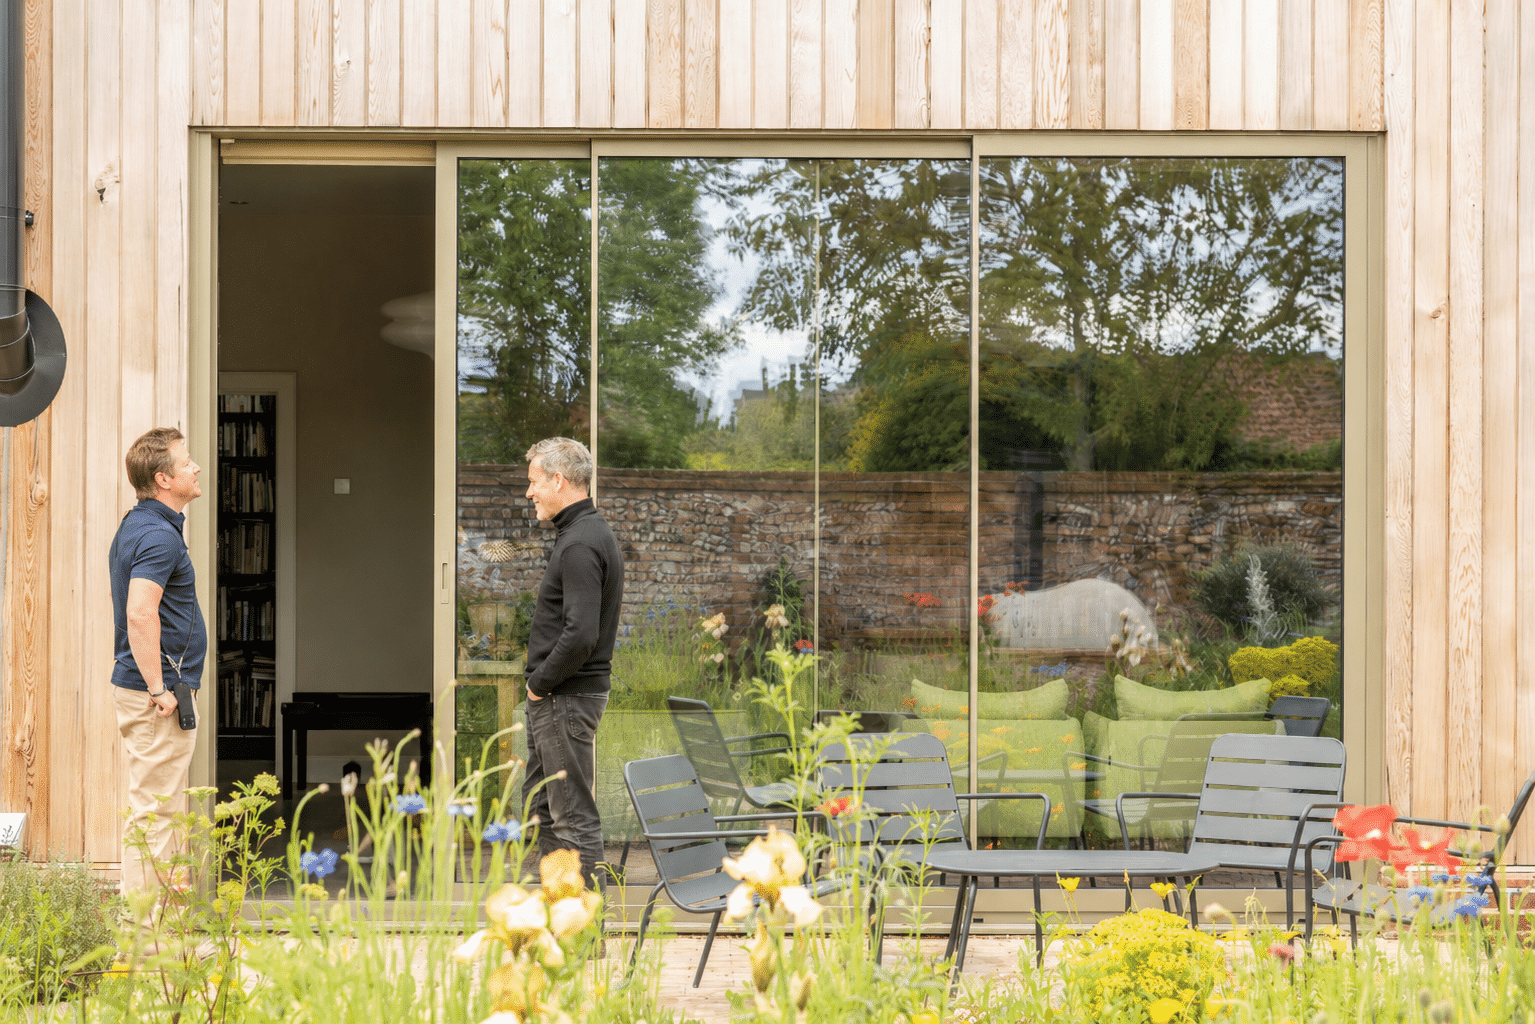
After researching the market and visiting our showroom in Woodbridge, Tim and Jane were able to view the products in person and explore the various options available with hands on business owner, Ed Burgess.
The system that particularly stood out was the Sunflex SVG20 sliding door. Its ultra slim sightlines, large panel capability and high performance credentials made it ideally suited to the contemporary design of the property.
The combination of a high-quality product, expert advice and local support immediately gave them confidence in their decision.
Working closely with Tim and Jane, we developed a glazing package that combined minimal sightlines with the performance standards expected of a modern eco home.

Connecting the buildings to the landscape
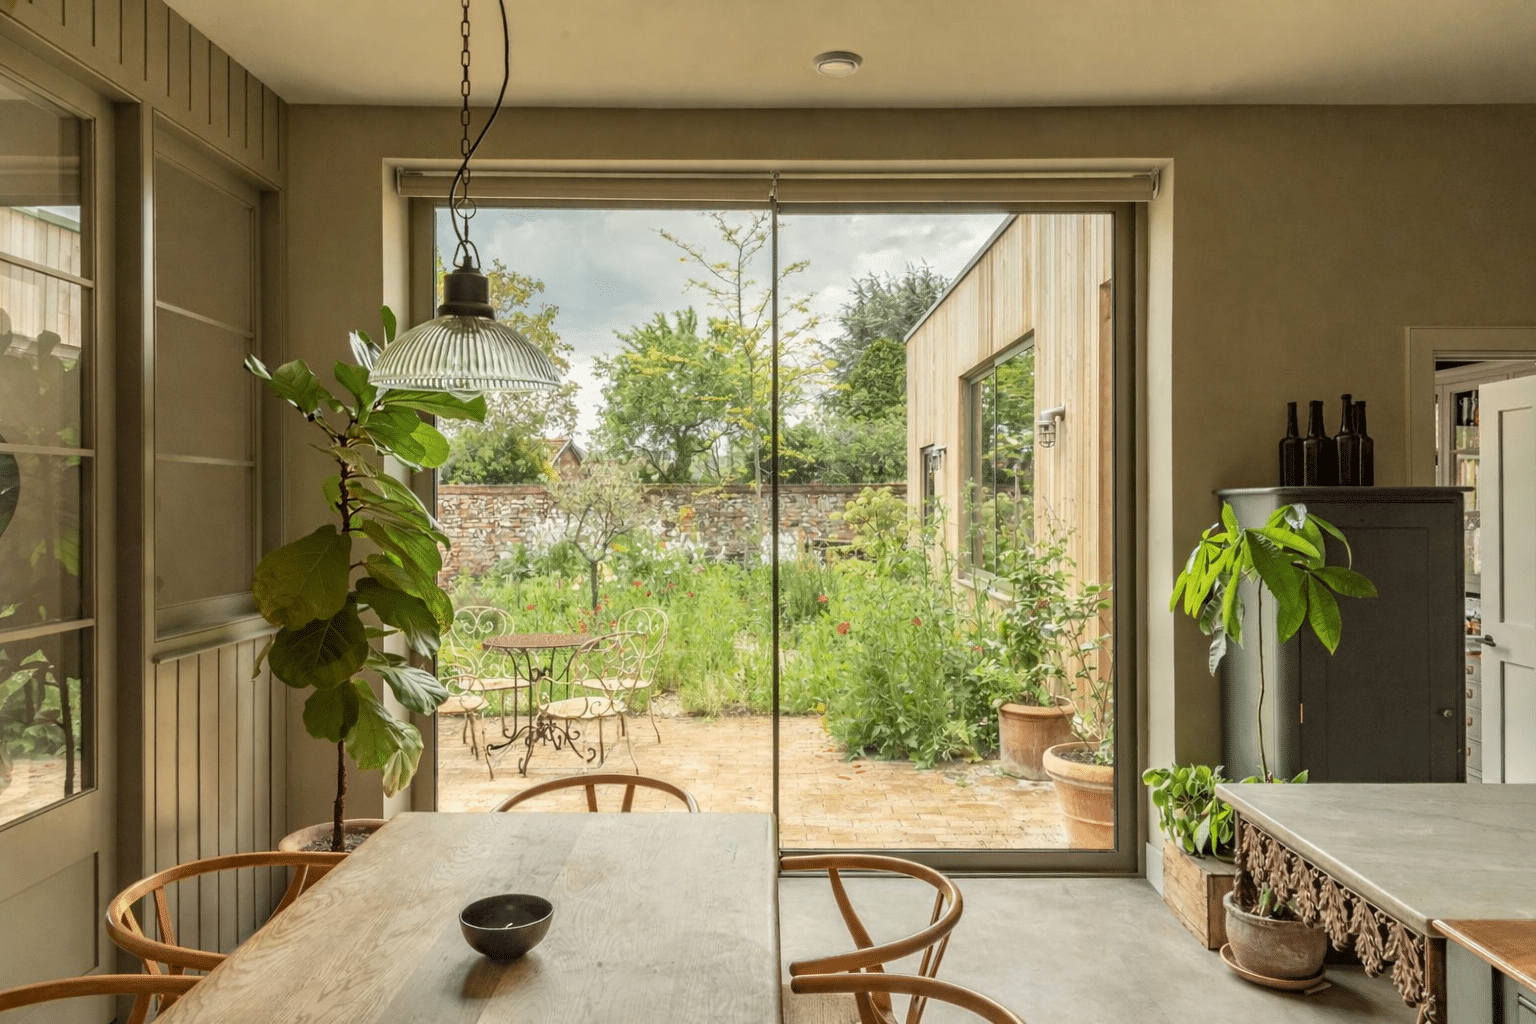
One of the defining features of the project is the extensive use of glazing throughout all three buildings. The challenge was to seamlessly link them all with architectural cohension. Passionate about design and with over 30 years of experience, Ed was only too pleased to help.
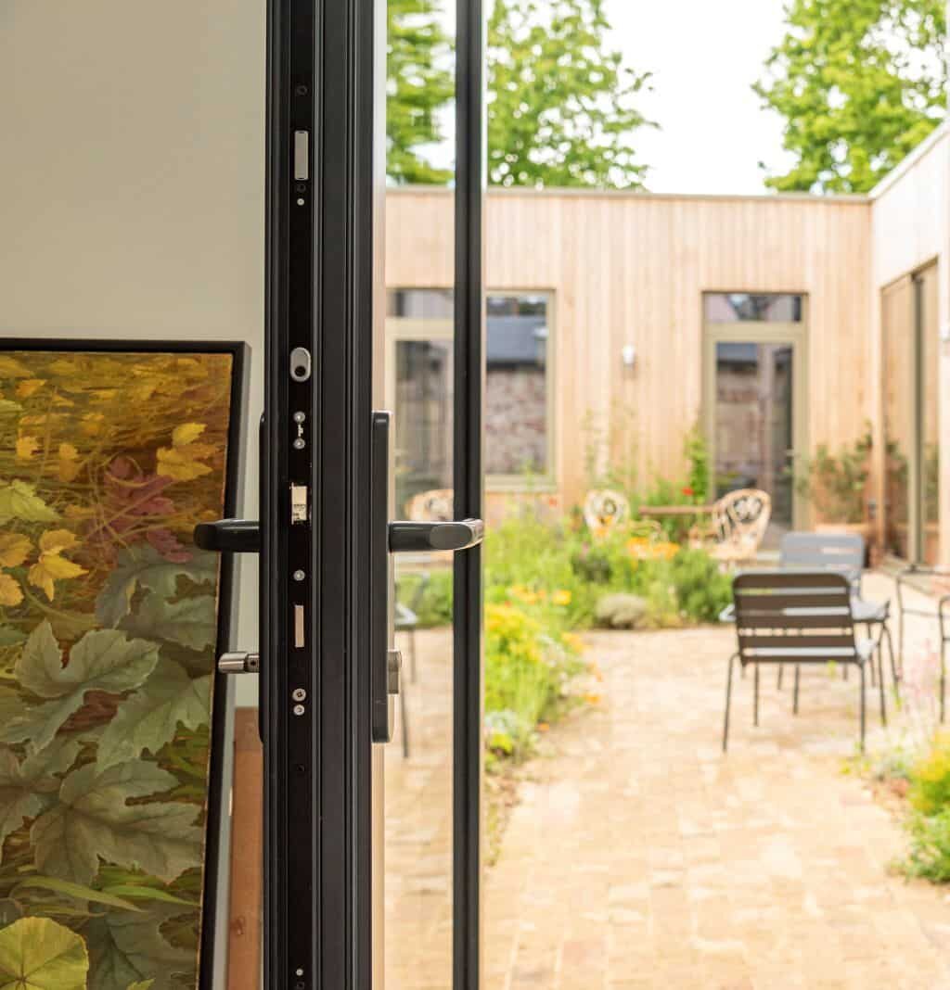
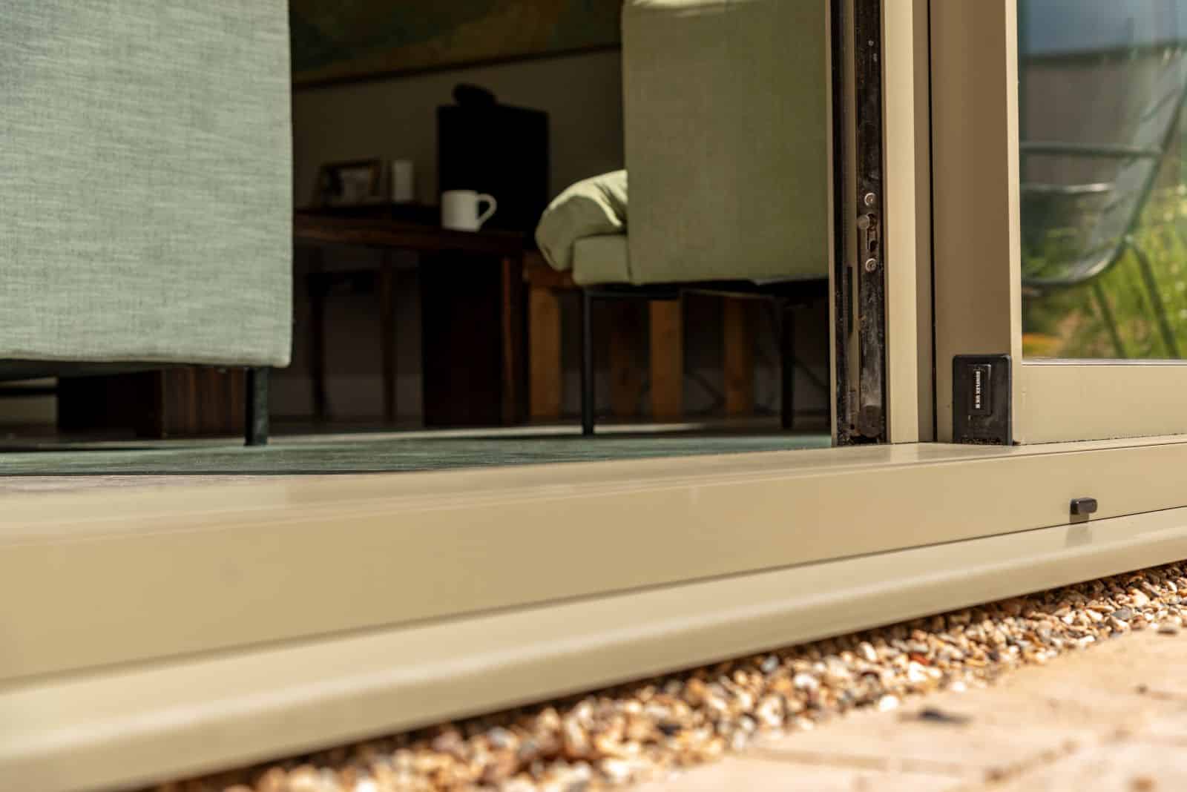
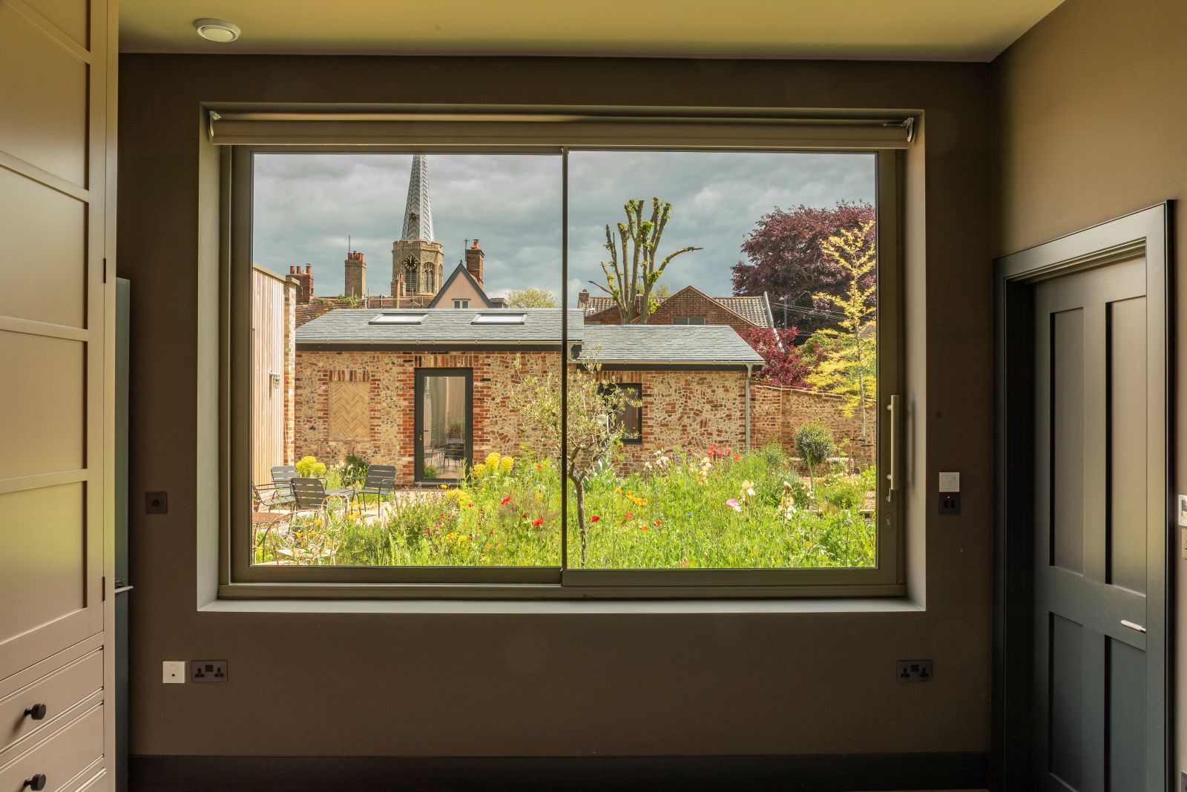
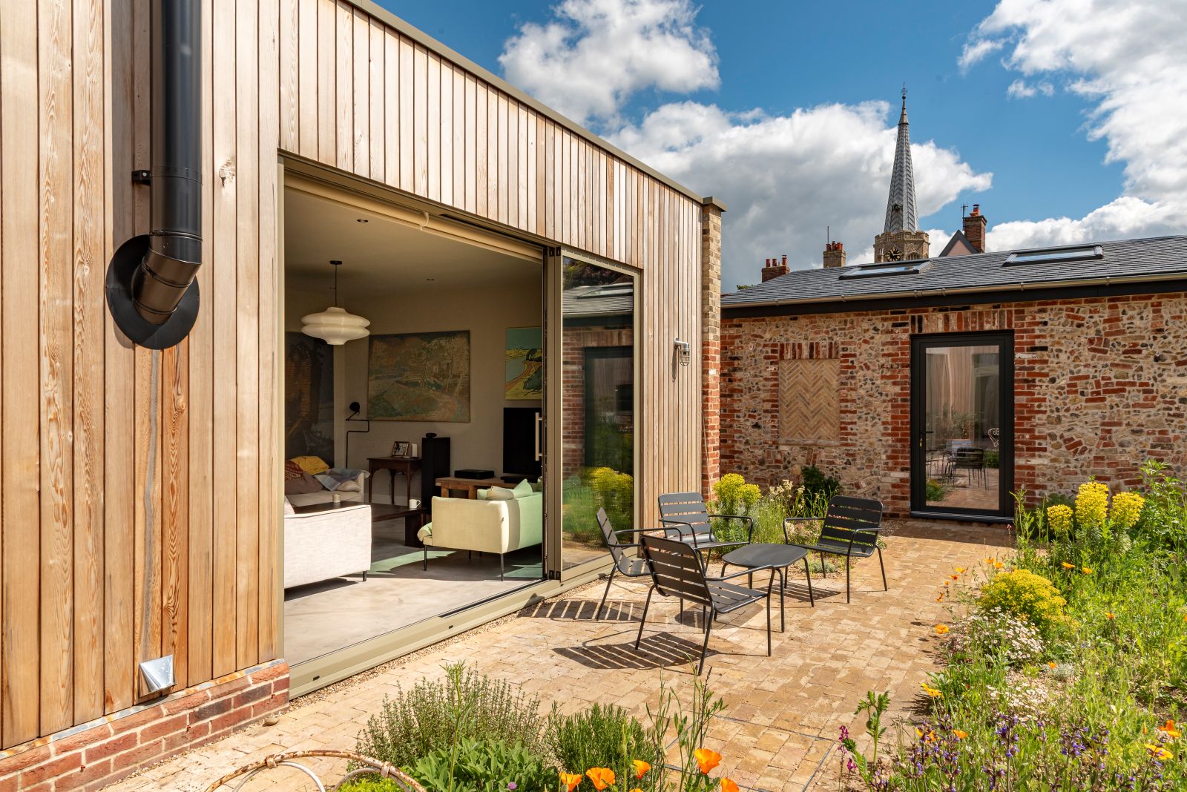
Large sliding doors create uninterrupted views of the garden and allow natural light to penetrate deep into the living spaces. With only a 20mm sightline between the glass panels, the visual barrier between inside and outside is significantly reduced.
Standing approximately 2.8 metres high, the sliding doors become an architectural feature in their own right. When open, they create a seamless transition between the house and garden. When closed, they maintain the views whilst providing protection from the elements.
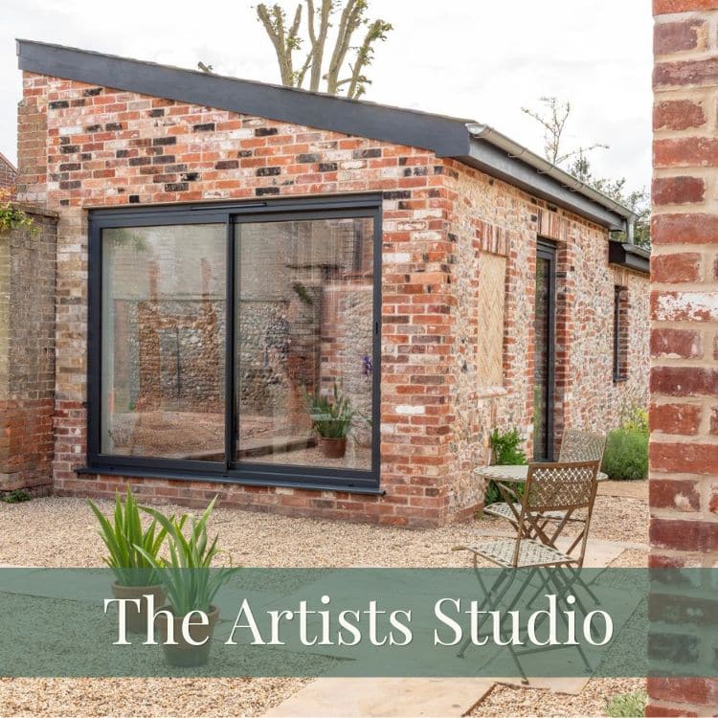
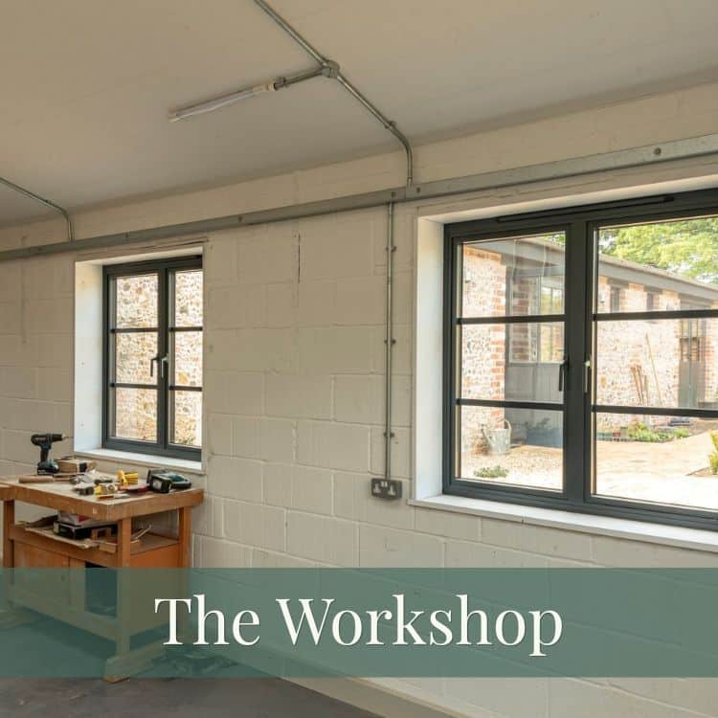
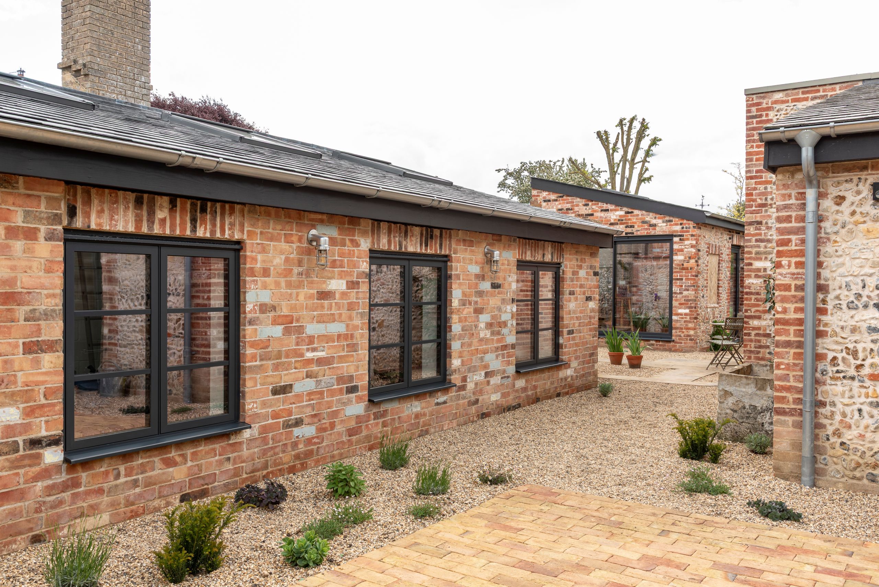
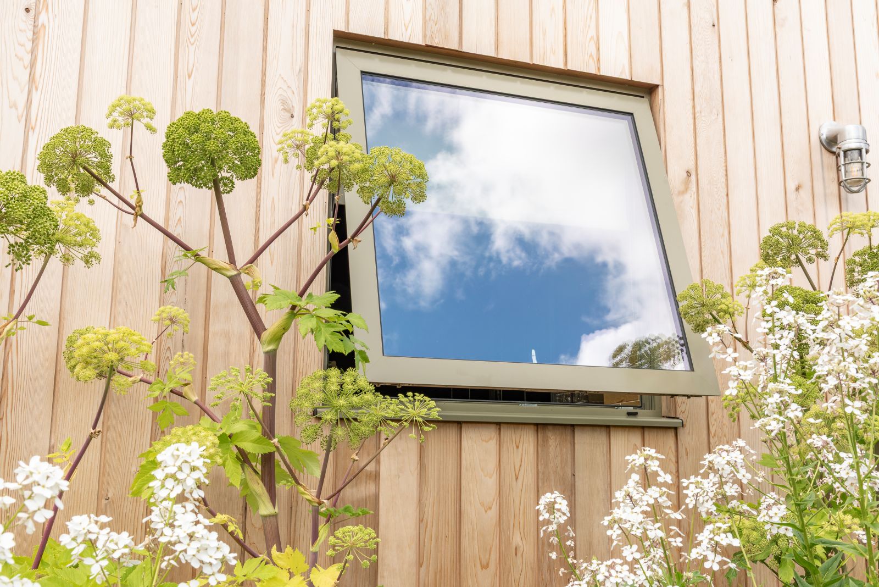
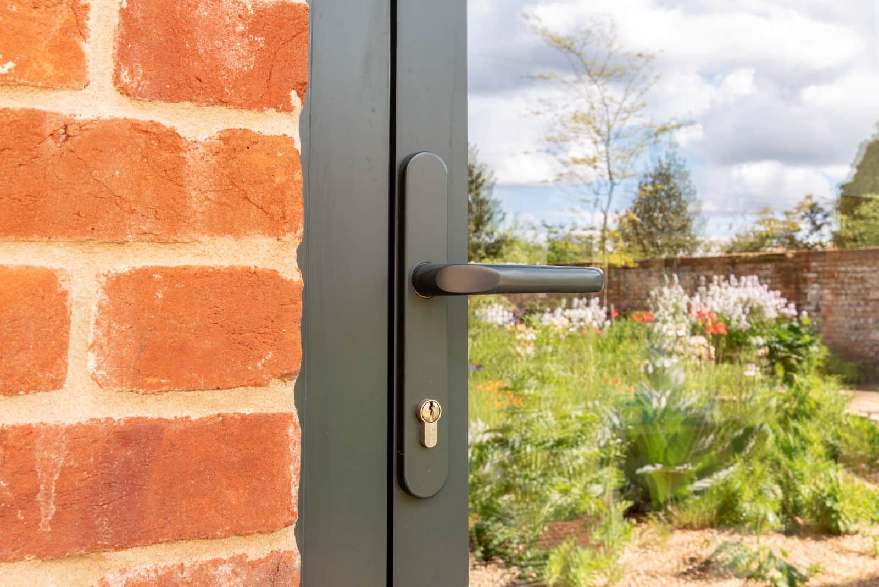
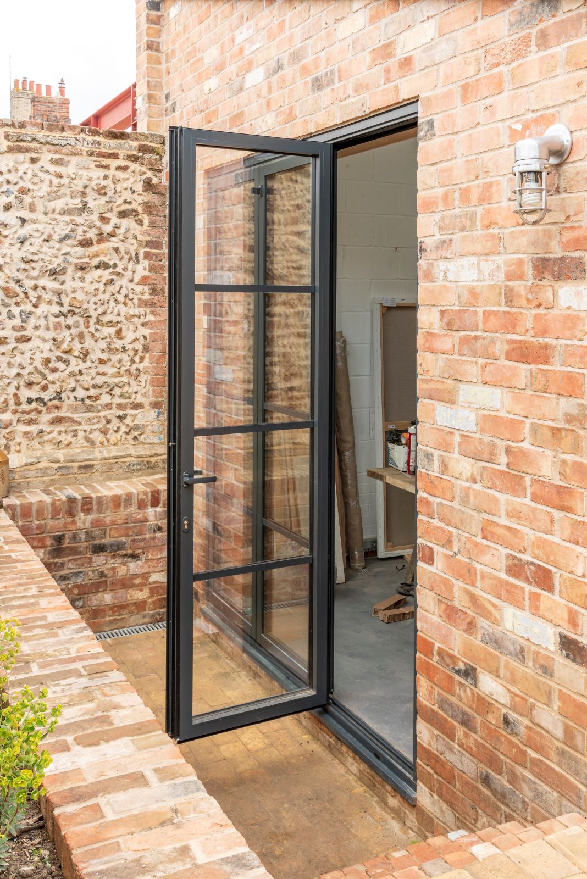
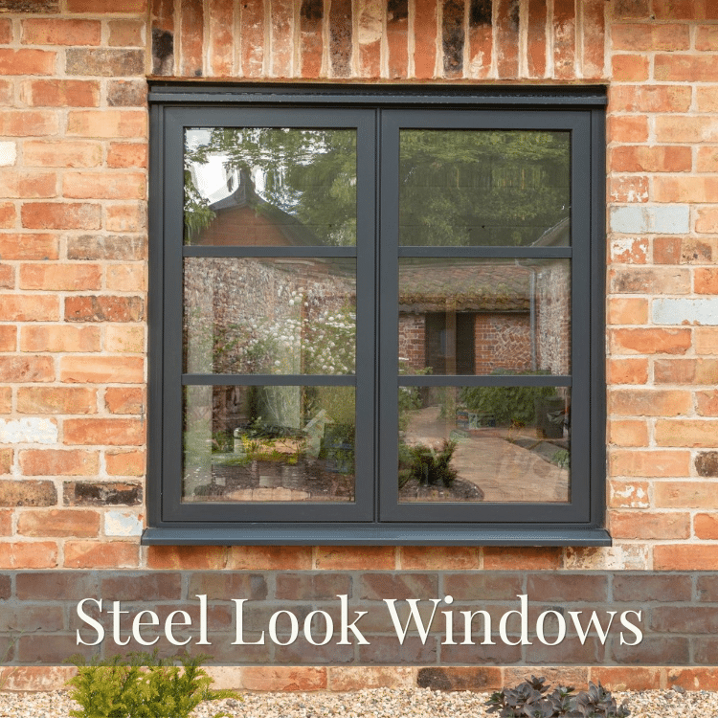
Elsewhere, steel look windows and bifold doors provide a contrasting industrial character for the workshop and studio buildings. Their heritage inspired appearance sits comfortably alongside the reclaimed brick and flint façades, reflecting the site’s industrial heritage whilst delivering contemporary levels of performance.
The result is a collection of buildings that feel connected despite serving very different purposes.
Sustainability Through Design
Sustainability influenced almost every aspect of the project.
Rather than simply clearing the site and starting again, Tim and Jane carefully salvaged materials from the original structures. Reclaimed brick and flint were incorporated into the new buildings, preserving a tangible connection to the site’s history whilst reducing waste.
Renewable energy systems, excellent levels of insulation and carefully considered building design all contribute to the property’s environmental performance.
The choice of aluminium windows and doors also played an important role. Aluminium offers exceptional durability, requires minimal maintenance and is fully recyclable at the end of its life. Modern thermally broken aluminium systems also provide significantly improved thermal performance compared with previous generations of aluminium glazing.
As part of the home’s energy efficient design strategy, the windows and doors were specified without trickle vents. In highly insulated and airtight buildings such as this, uncontrolled background ventilation can compromise the performance of the building envelope. Instead, the property relies on a dedicated mechanical ventilation system to provide a consistent supply of fresh air whilst extracting stale air from within the home.
This approach helps maintain excellent indoor air quality, supports compliance with current Building Regulations, and allows the glazing systems to retain their clean, uninterrupted appearance without the need for visible ventilation slots within the frames.
For a project intended to last for decades, durability and longevity were just as important as initial performance figures.
Attention to Detail
The completed glazing package demonstrates how thoughtful detailing contributes to the overall success of a project.
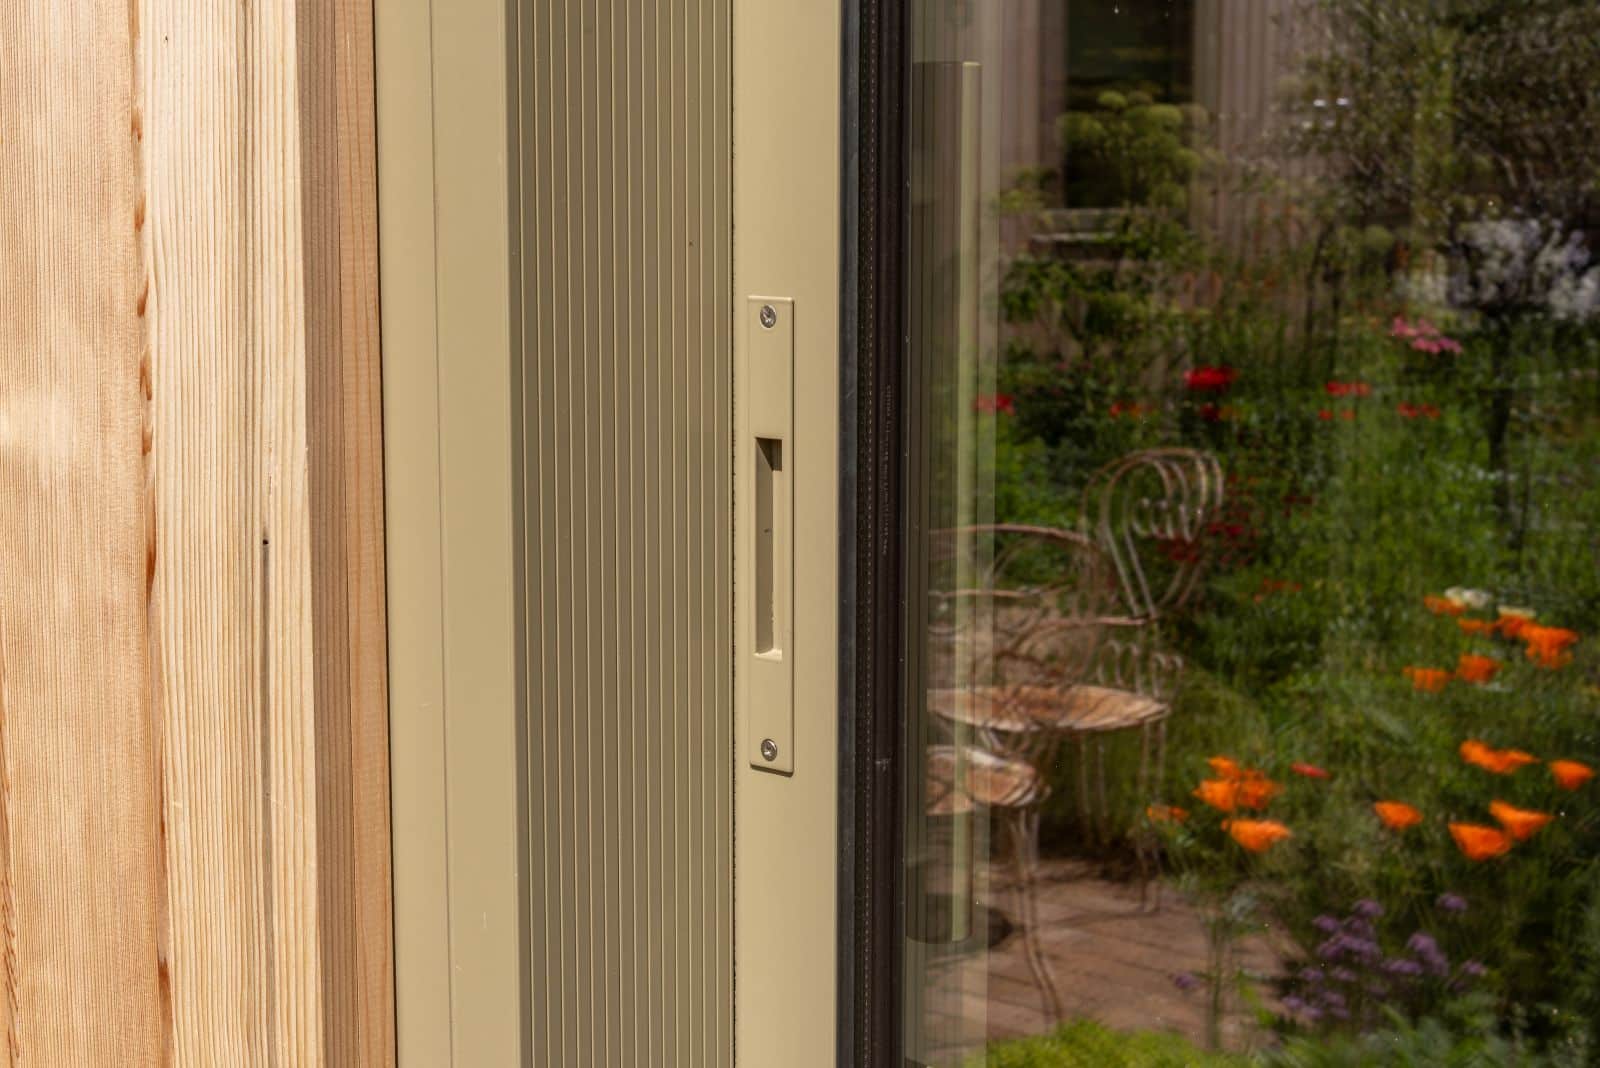
The bespoke Olive Grey finish complements the natural tones of the cedar cladding and surrounding landscape, whilst the anthracite grey steel look systems provide contrast and definition to the studio buildings.
Every product was manufactured to suit the specific requirements of the project, including the unusually tall sliding door configuration.
Installation was completed by our experienced fitting teams, ensuring that the high standards established during design and manufacture were maintained on site.
High Performance Glazing for an Eco Home
Large areas of glazing can often create a compromise between appearance and performance. The challenge on this project was to achieve the expansive glass elevations Tim and Jane wanted without sacrificing the thermal efficiency expected of a modern eco home.
To achieve this, specialist triple glazed units were specified throughout the principal sliding doors and windows. The glazing was selected not only for its thermal performance but also because it allowed the large glass panels to retain their slim, elegant appearance. This was particularly important on the 2.8 metre high sliding doors, where maintaining minimal sightlines was a key part of the architectural design.
The glazing specification was developed by The Burgess Group team in close collaboration with the manufacturer and specialist glass supplier. Samples were reviewed before production commenced, ensuring the appearance, weight and overall performance met the project’s requirements. Detailed technical drawings were then produced to coordinate the glazing package with the building design and provide complete clarity before manufacture began.
The result is a home that combines excellent thermal performance with the light filled spaces and uninterrupted garden views that were central to the original vision.
Living with the Finished Result
The process was easy as pie. A quick quote, you could ask questions easily, the Surveyor was lovely, the guys that fitted were lovely; lovely team. Everything is as I had it in my head.
More importantly, the glazing performs as expected throughout the changing seasons.
The windows are super-efficient. When it’s cold, we light the stove and have had to open the windows because it’s so warm. We can have them wide open in the summer; it’s breezy and lovely. All the mechanics work brilliantly.

Products specified in Tim & Jane’s project
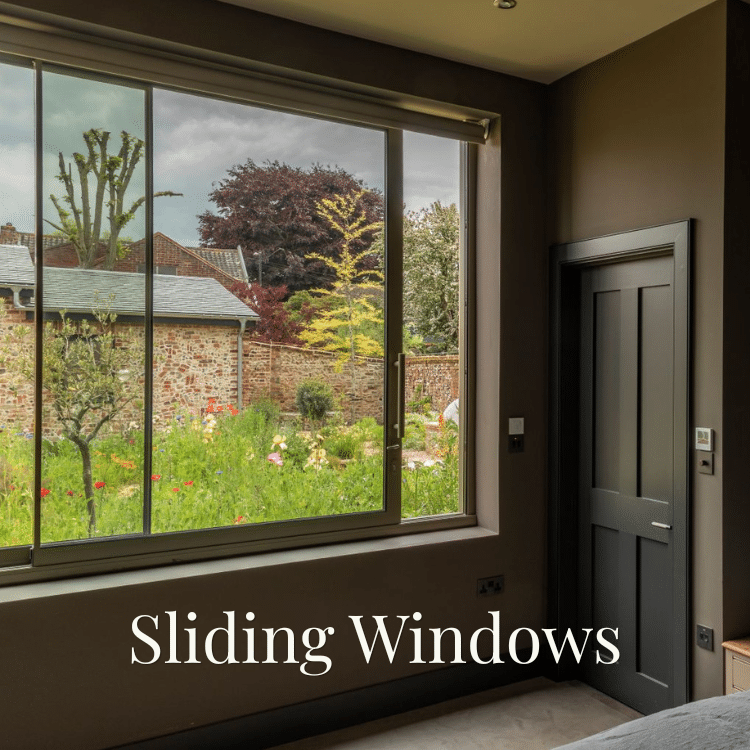
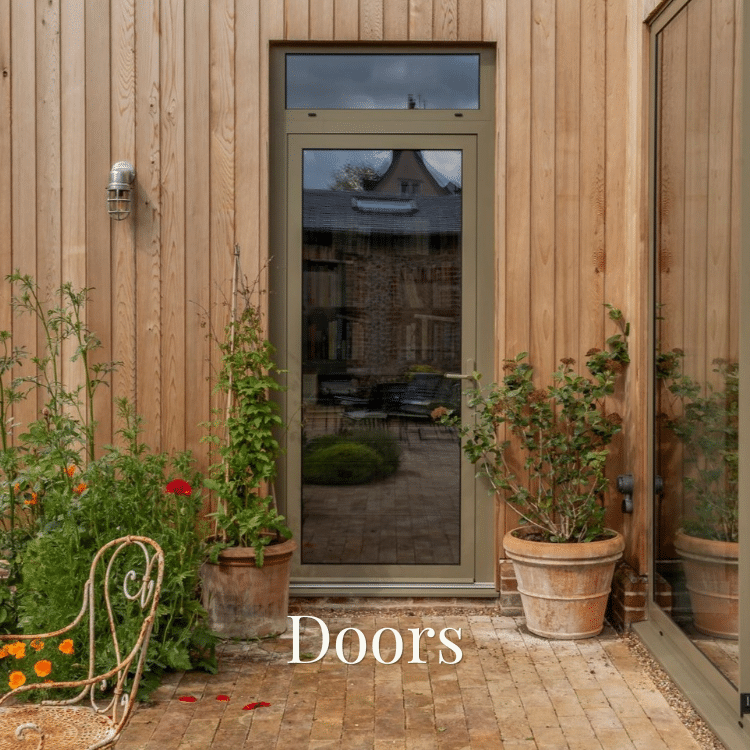
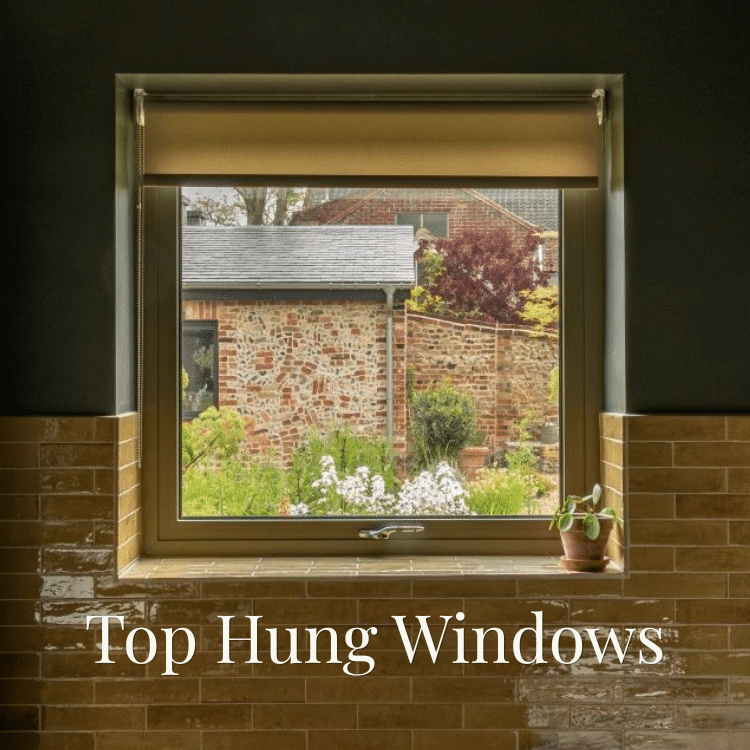
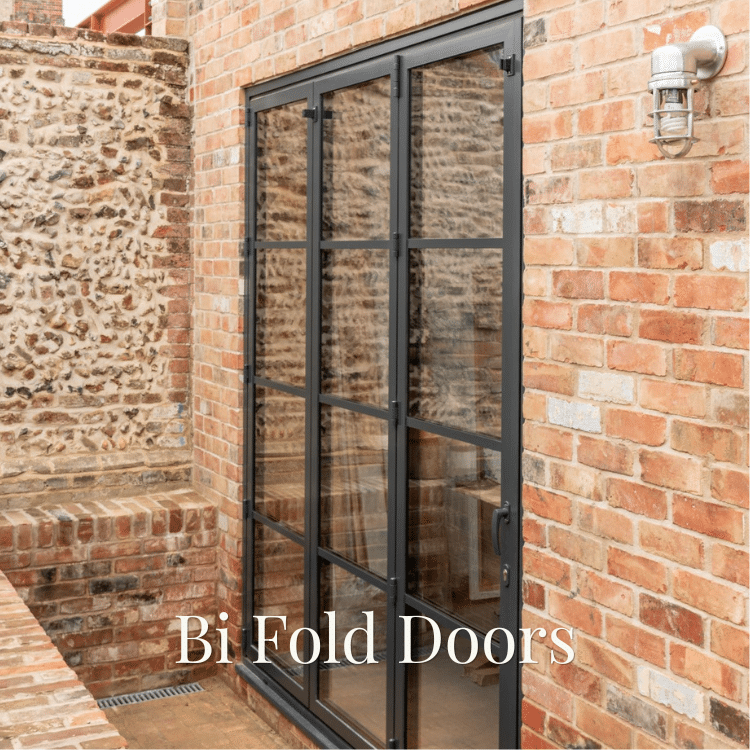
Creating Better Spaces with High Performance Glazing
Whether you’re planning a contemporary self build, eco home, extension or renovation project, selecting the right windows and doors is about far more than appearance alone.
The best glazing systems combine aesthetics, thermal performance, durability and practicality in equal measure.
This Suffolk project demonstrates how carefully specified glazing can support the ambitions of a modern eco home. Large areas of glass, excellent thermal performance, natural ventilation strategies and durable materials all work together to create a home that feels connected to its surroundings whilst remaining comfortable throughout the year.
Thank you to Tim and Jane for allowing us to share their project. Photography courtesy of Andrew Fryett.