

New timber windows and doors transform 1950s Cambridge home
Many detached homes built during the 1950s have generous proportions, attractive architecture and mature gardens. While these properties often have great character, their original windows and doors can eventually become difficult to maintain and no longer provide the levels of comfort, security and energy efficiency expected today.
That was exactly the challenge facing Dolly and Chris when they purchased their spacious detached home near Cambridge. Although the property required some renovation, they immediately recognised its potential. Replacing the ageing windows and doors became one of the first priorities, and the finished transformation exceeded even their expectations.
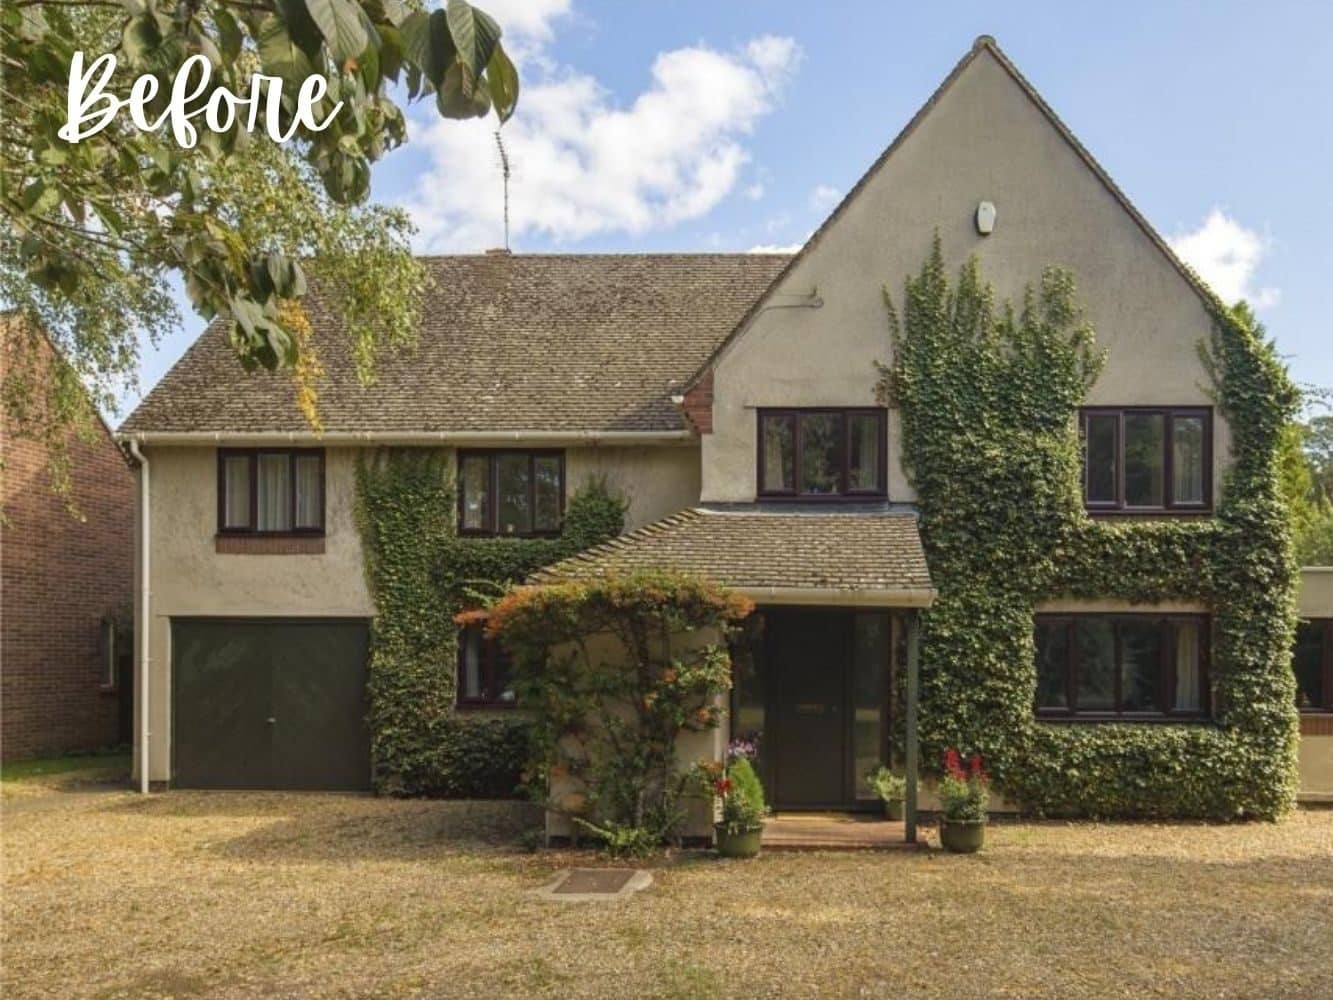
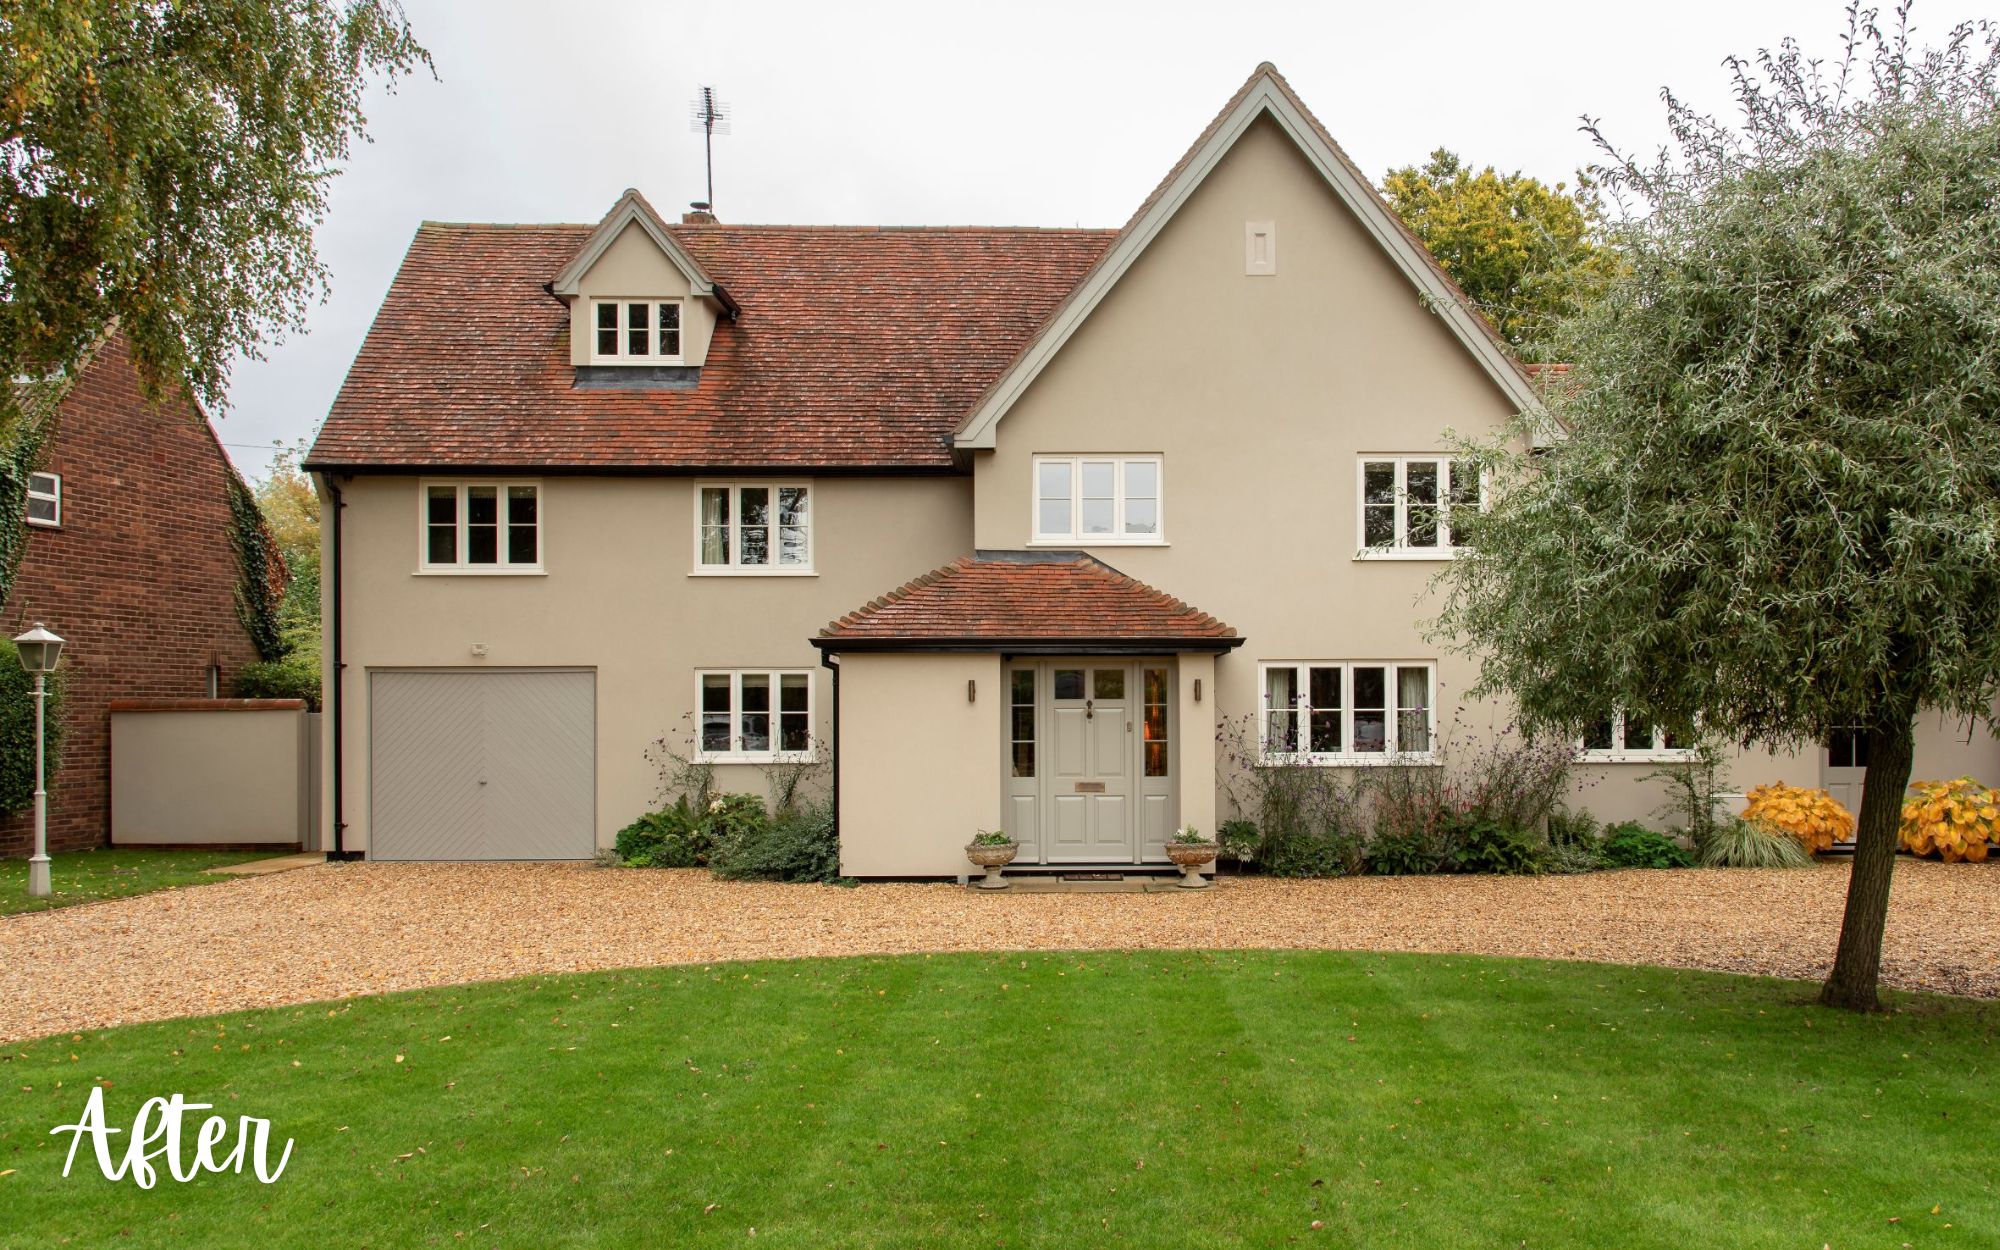
Just look at the difference
Dolly and Chris had been recommended to The Burgess Group, so they asked Edward for help finding a solution that was both beautiful and practical. He brought colour swatches and samples to the house and worked through the designs with them in person.
On a project where the colour mattered as much as it did here, made all the difference.
Dolly & Chris added: “We initially met with a local window manufacturer and looked at some timber windows they’d installed. But having done my research, I just wasn’t sure about some of the finer details.
“I was then told about The Burgess Group and met Edward. His company is not the cheapest, but we felt you should go with the very best you can afford. Once the windows are in and paid for, you don’t think about the price.
“I really wanted the colour to be right. There are so many variants of white, and we needed to be sure it would feel cosy and warm. The ability to colour match to RAL and Farrow & Ball colours was a huge benefit, and we settled for Farrow & Ball Wimborne White.
“We think The Burgess Group is marvellous. Installation was very smooth, and although the glass had a couple of flaws, the affected glazing units were replaced without any hassle.”
Choosing Timber Windows for a 1950s Home
Having met our customer, we knew that rather than dramatically changing the appearance of the house, Dolly and Chris wanted replacement windows and doors that would enhance its existing character.
Every element, from the glazing bars to the hardware and paint finish, was chosen to create a timeless appearance that would suit the house for decades to come.
Why Engineered Timber?
Engineered timber combines the beauty of natural wood with modern manufacturing techniques that improve long-term stability and performance.
Constructed from multiple layers of carefully selected timber, engineered sections are designed to reduce the natural movement associated with solid timber whilst retaining the warmth, character and craftsmanship that make timber windows so desirable.
Combined with modern glazing, weather seals and multi-point locking, today’s engineered timber windows deliver excellent thermal performance, security and durability without compromising traditional appearance. The factory-applied paint finishes are guaranteed for years, closing the old gap between the beauty of timber and the low upkeep of modern materials.
For homeowners looking to enhance an established property, they remain one of the finest window choices available. Luxurious timber is just one of the products we provide within our windows collection.
Flush Timber Casement Windows
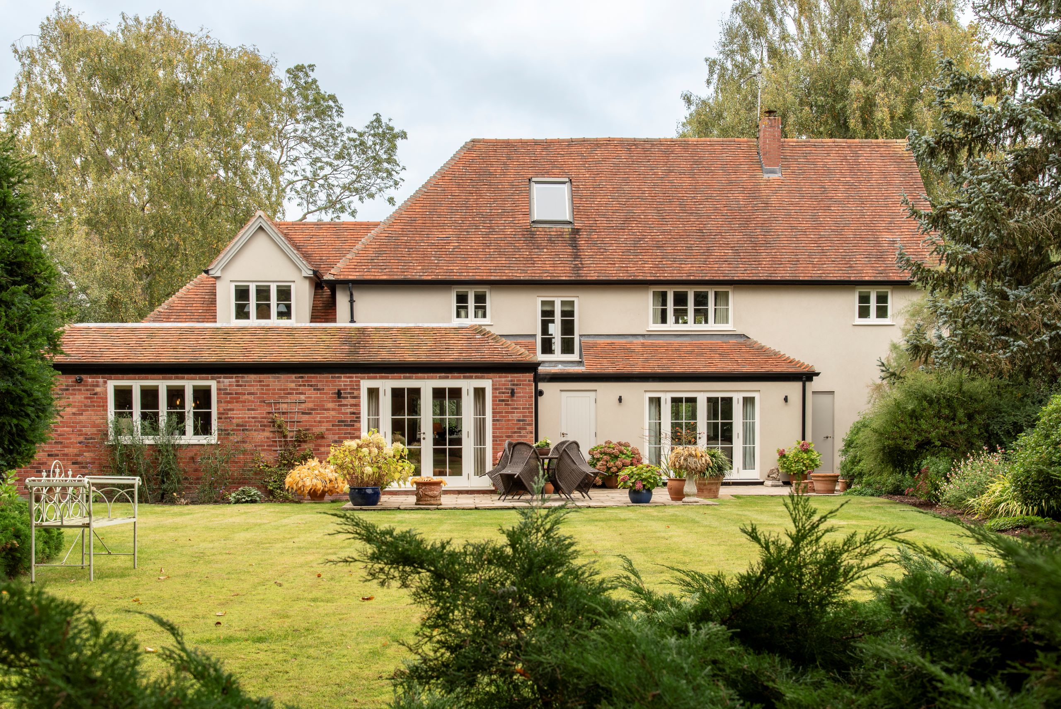
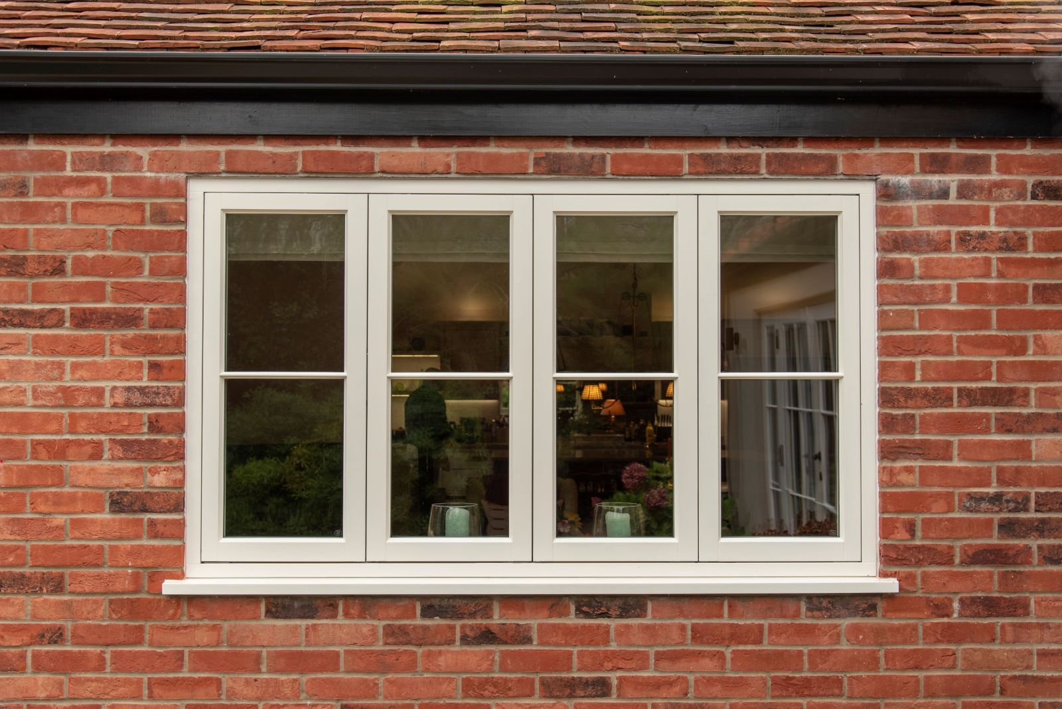
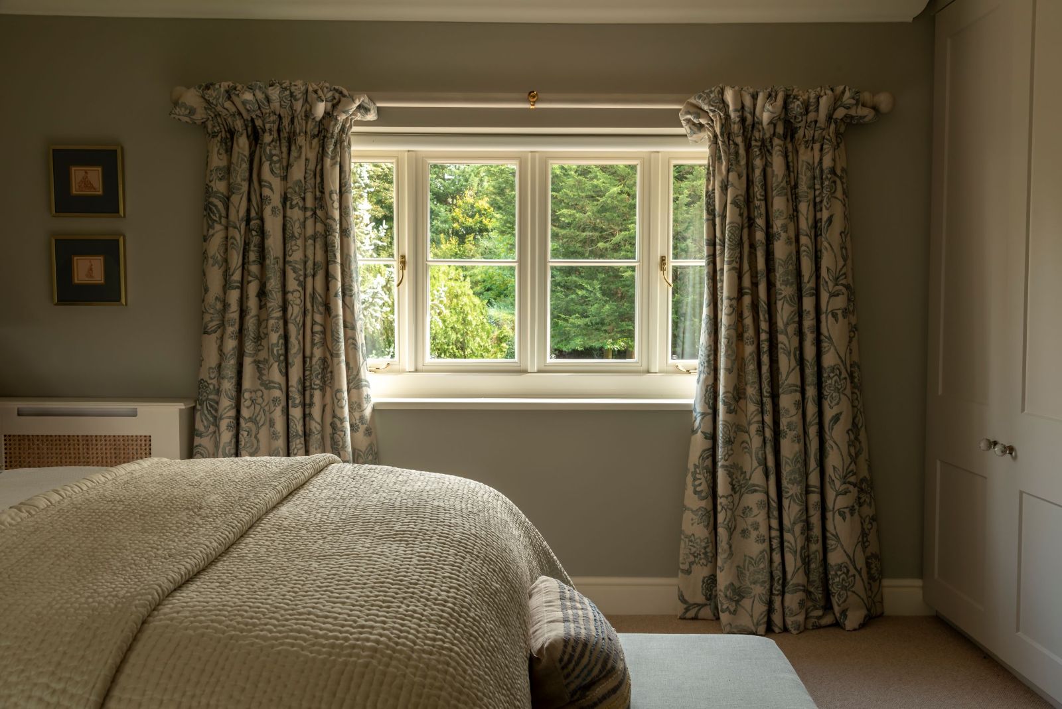
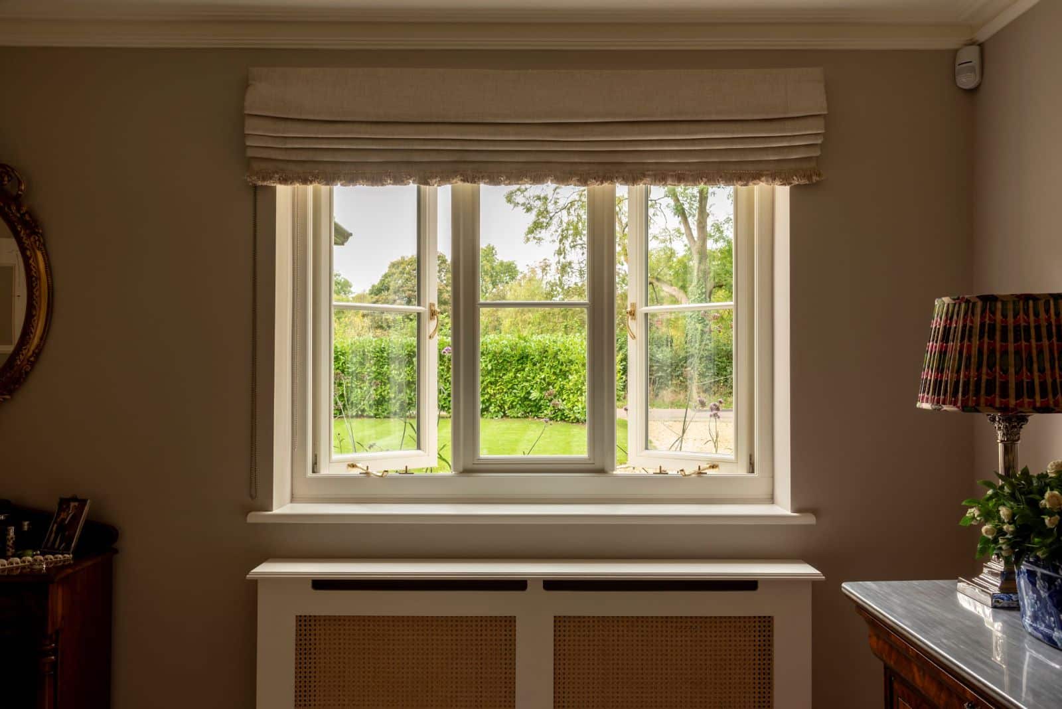
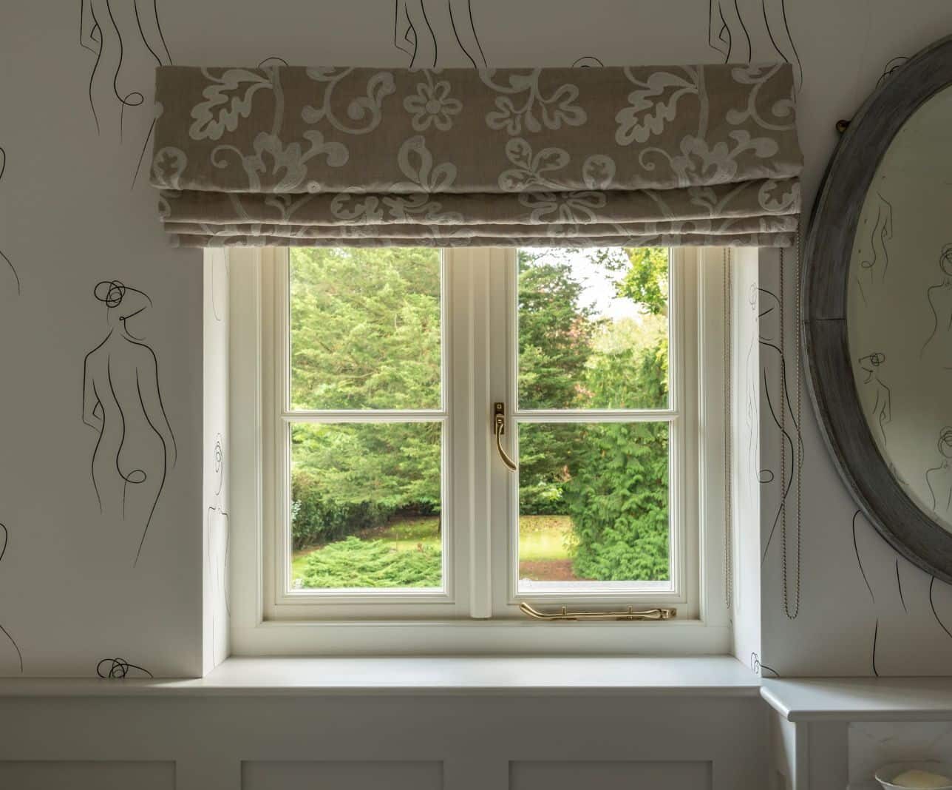
Choosing a flush cottage casement for a home of this era is a considered decision rather than a default one. Many 1950s houses sit between periods stylistically, and a heavier, more ornate window can overwhelm their proportions. The flush casement’s styling, with clean lines, slim glazing bars, hardware that suits the house rather than competes with it. The homeowners selected flush timber cottage casement windows throughout the property. Unlike many modern casement windows, flush casements sit neatly within the outer frame, creating cleaner lines that are particularly well suited to traditional homes.
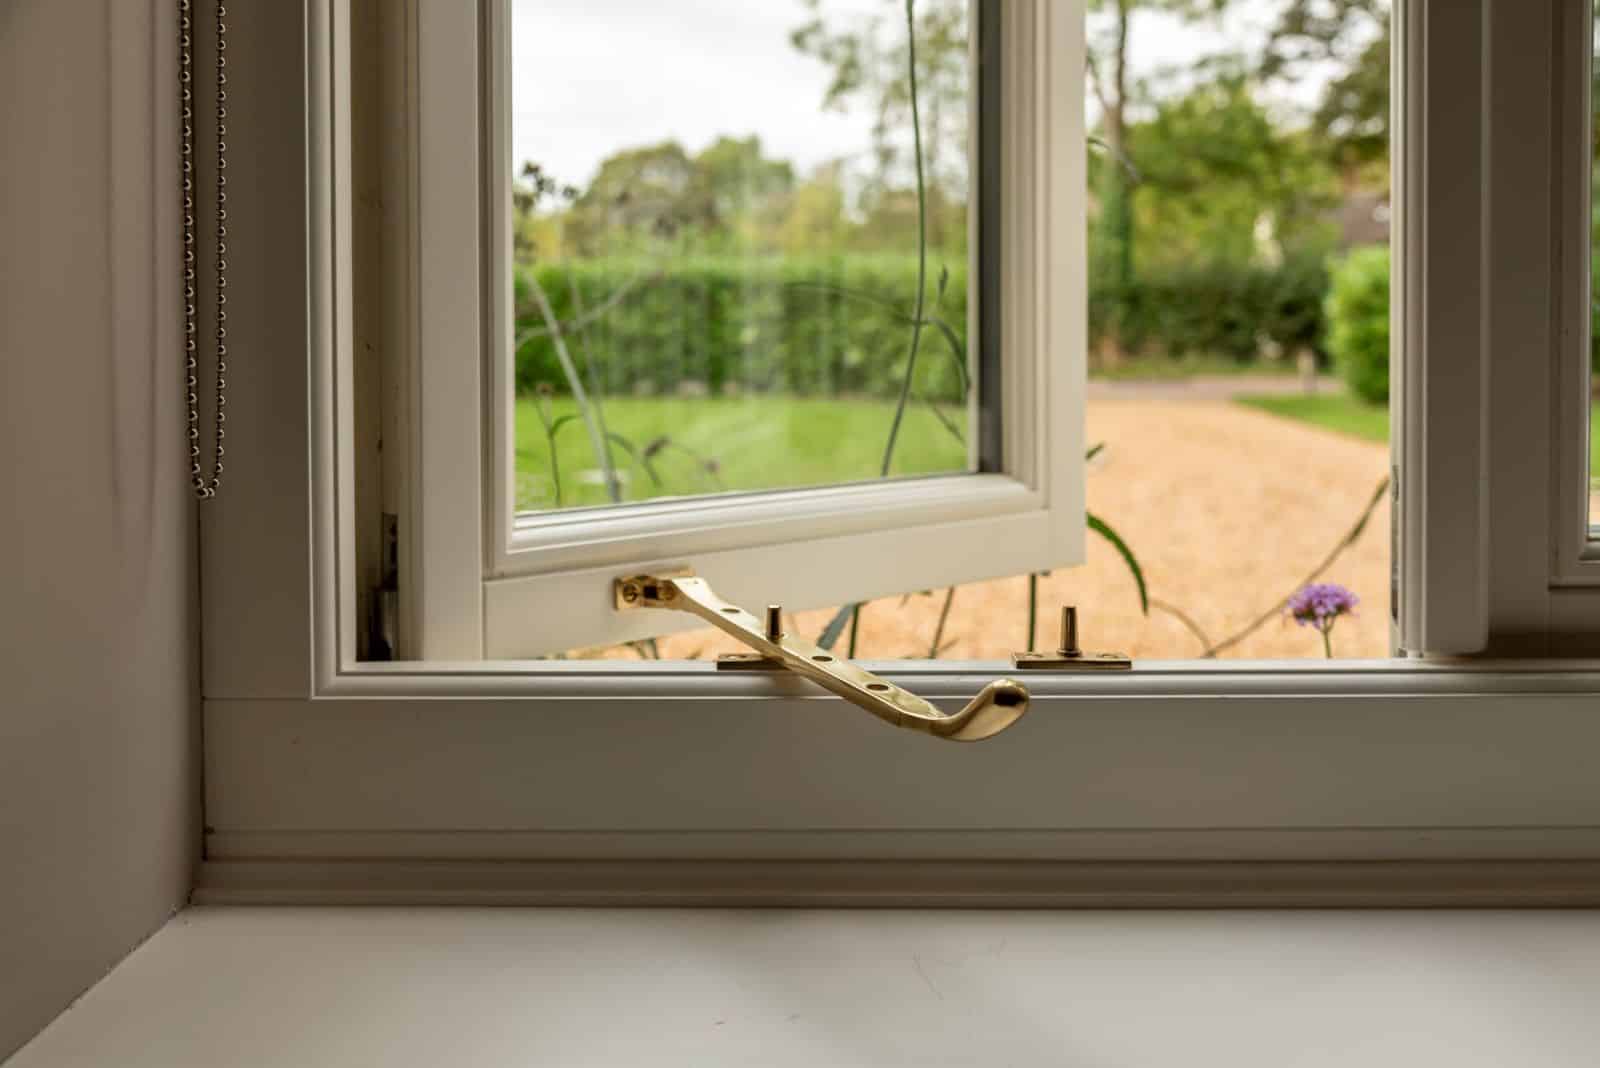
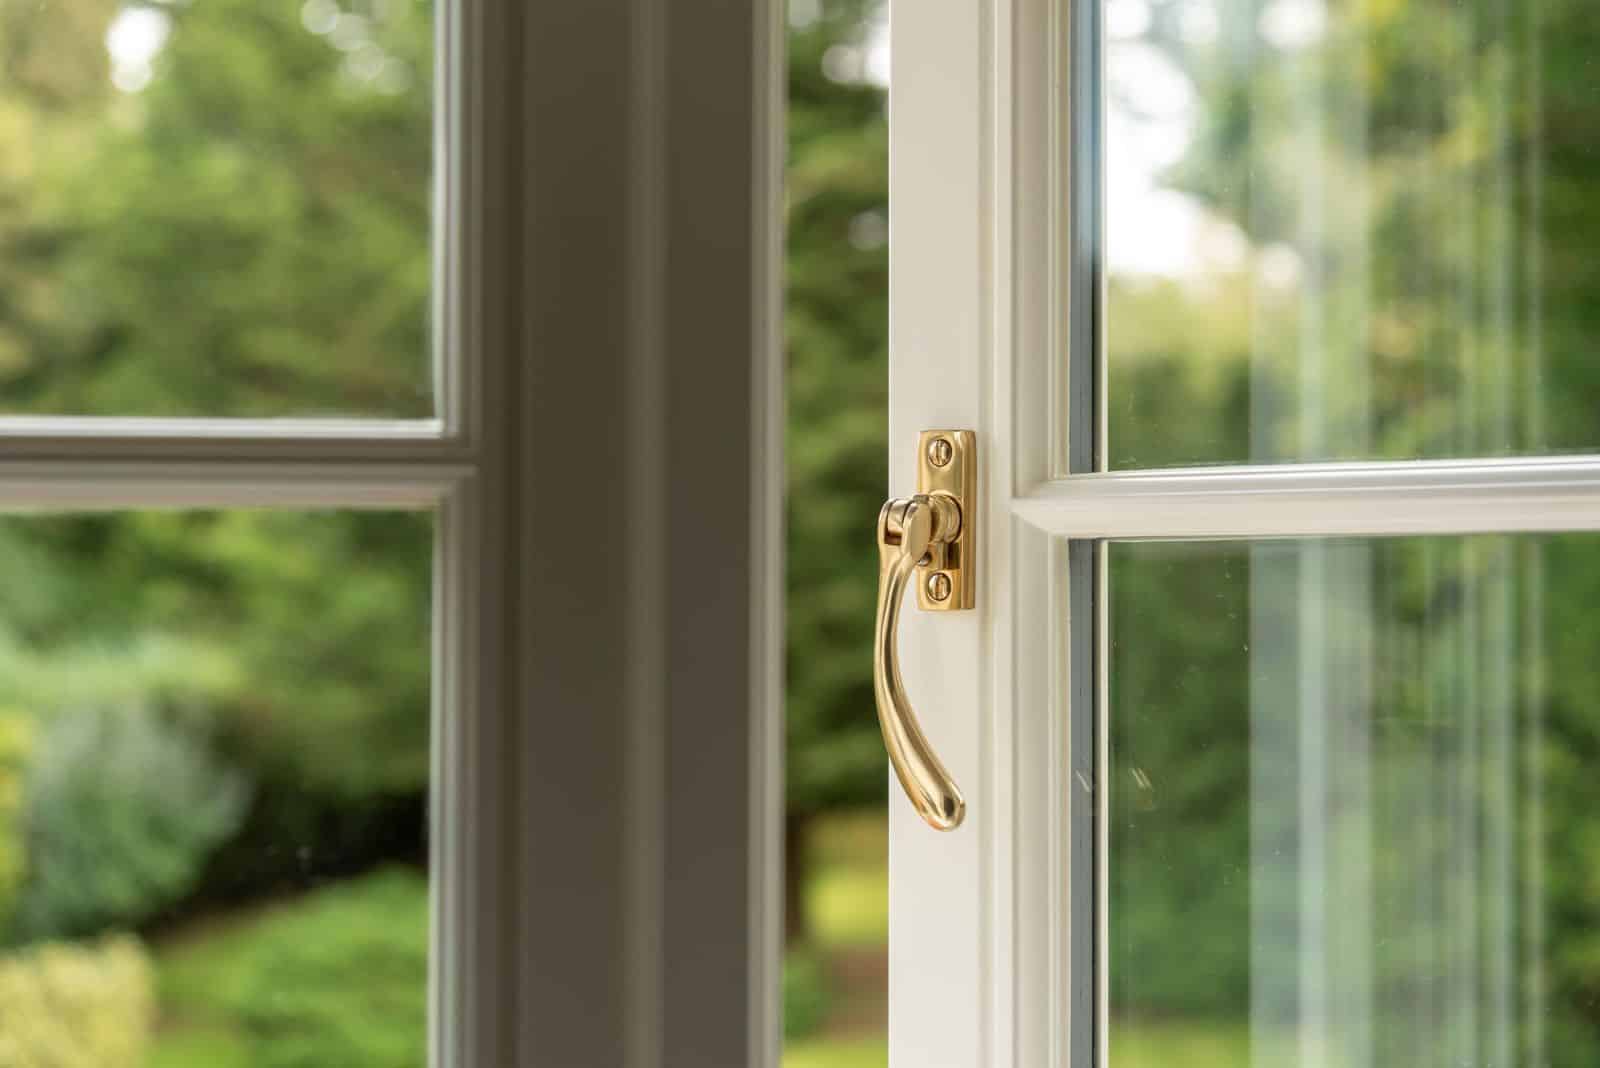
Traditional peg stays, polished brass pear-drop handles and carefully proportioned glazing bars reinforce the classic appearance, while modern weather seals and high-performance glazing help improve comfort throughout the year.
The result is a window that respects the character of the original house whilst offering all the benefits of modern engineering.
Bespoke Timber Entrance and French Doors
The transformation extended beyond the windows.
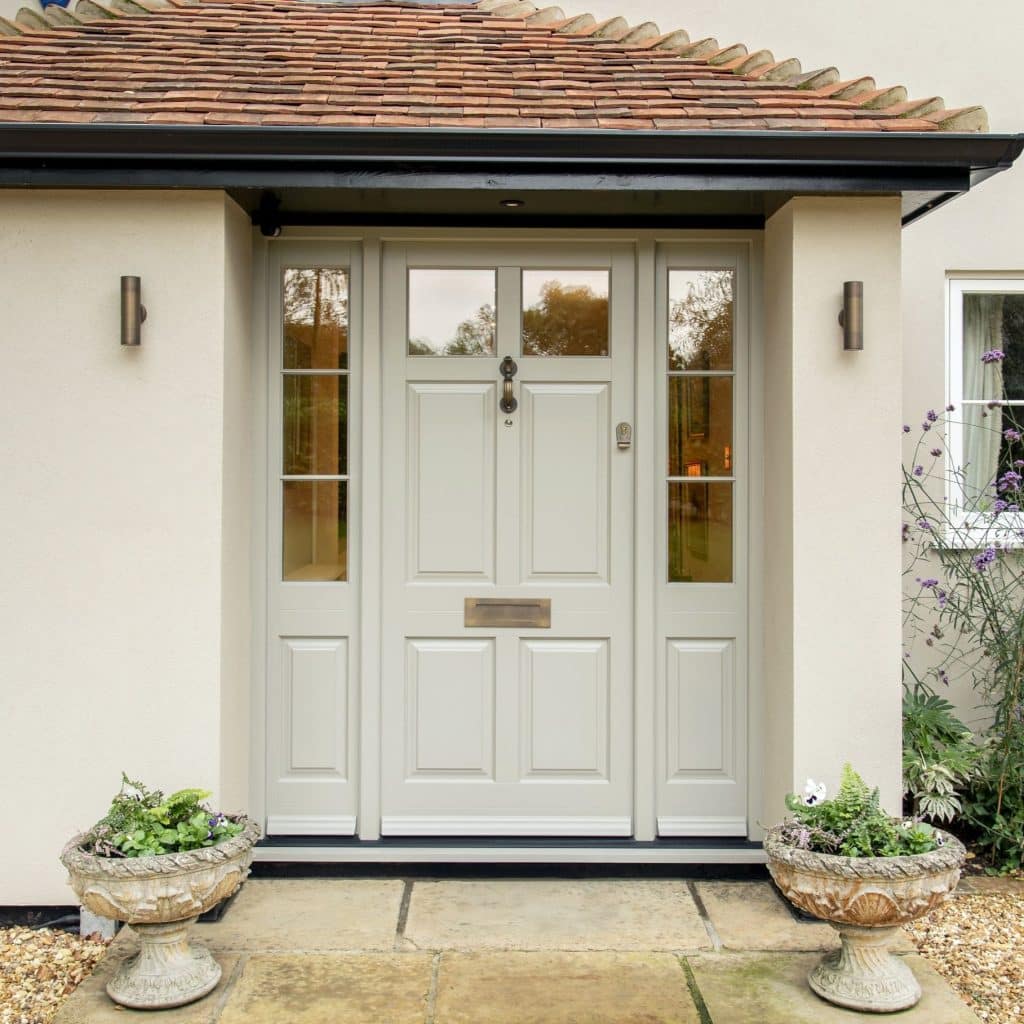
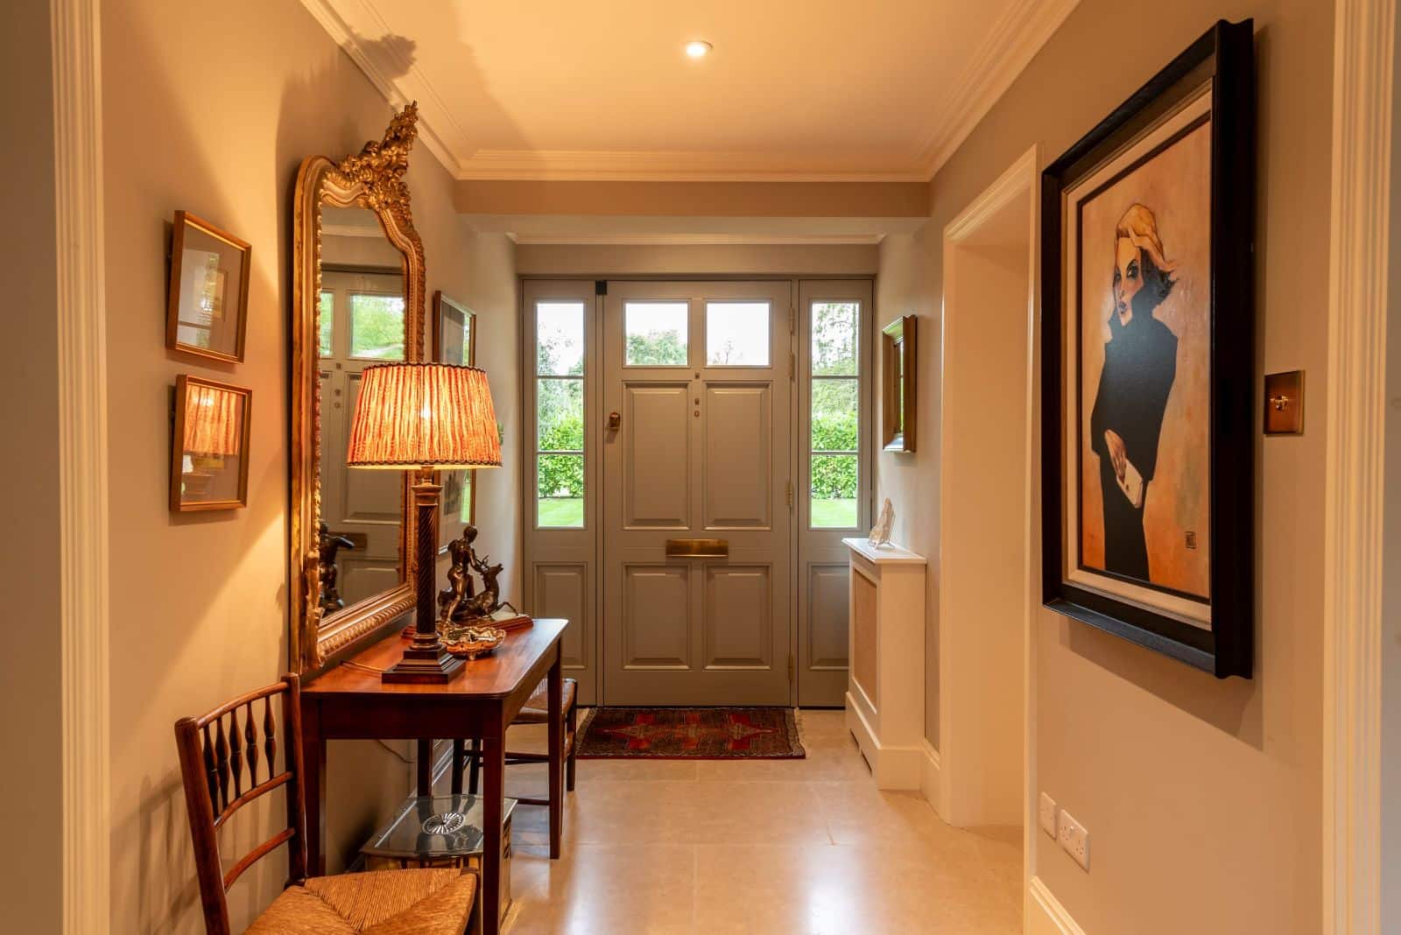
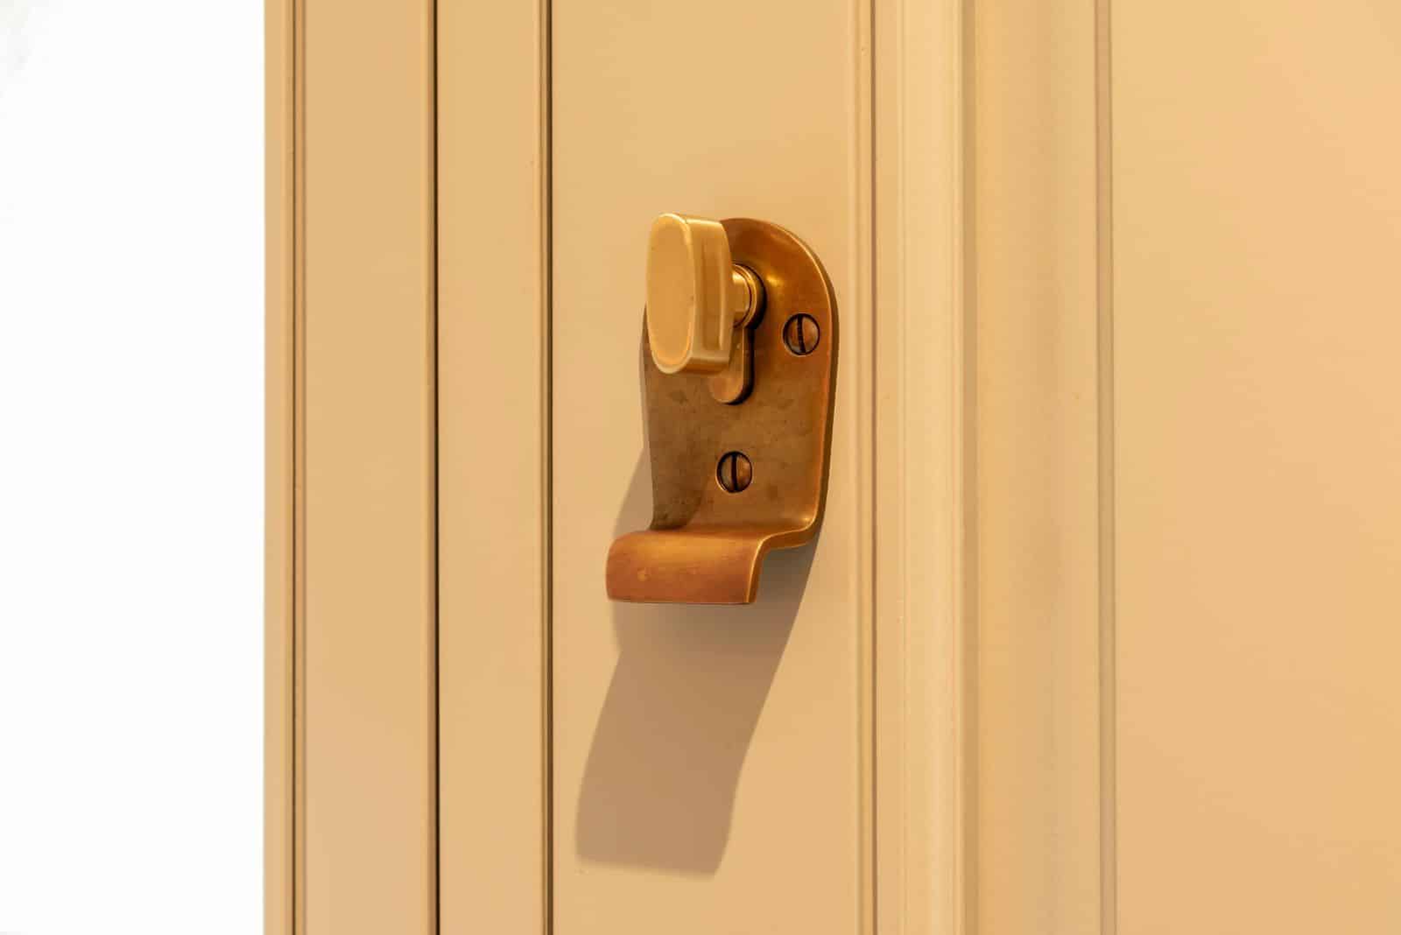
A handcrafted Chalfont entrance door creates an elegant focal point to the front elevation, complete with matching side panels and beautifully detailed Samuel Heath antique brass ironmongery.
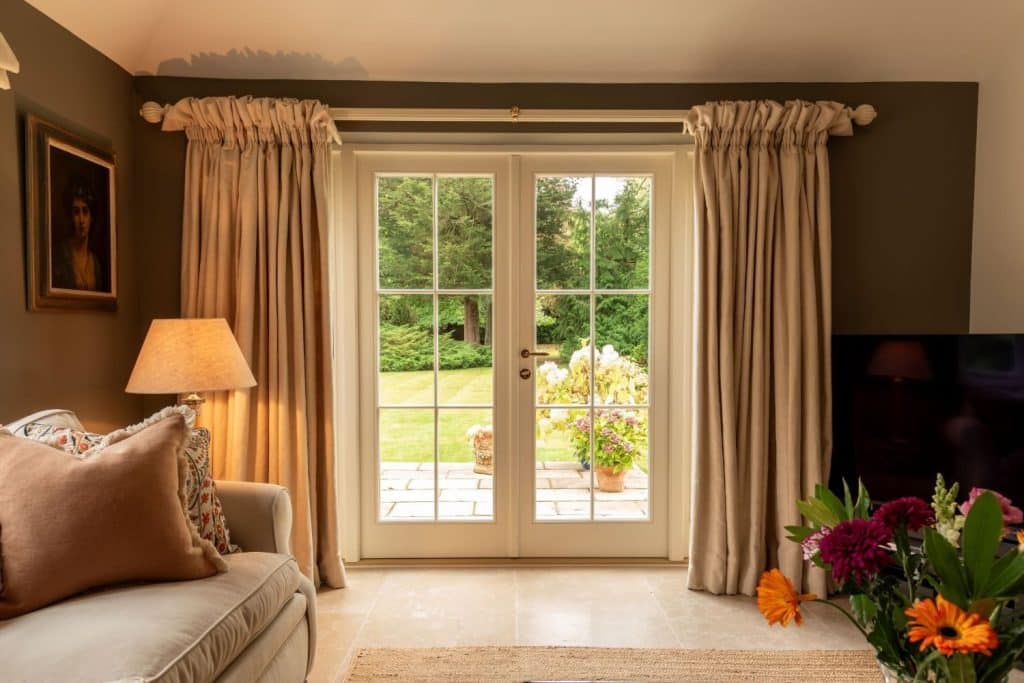
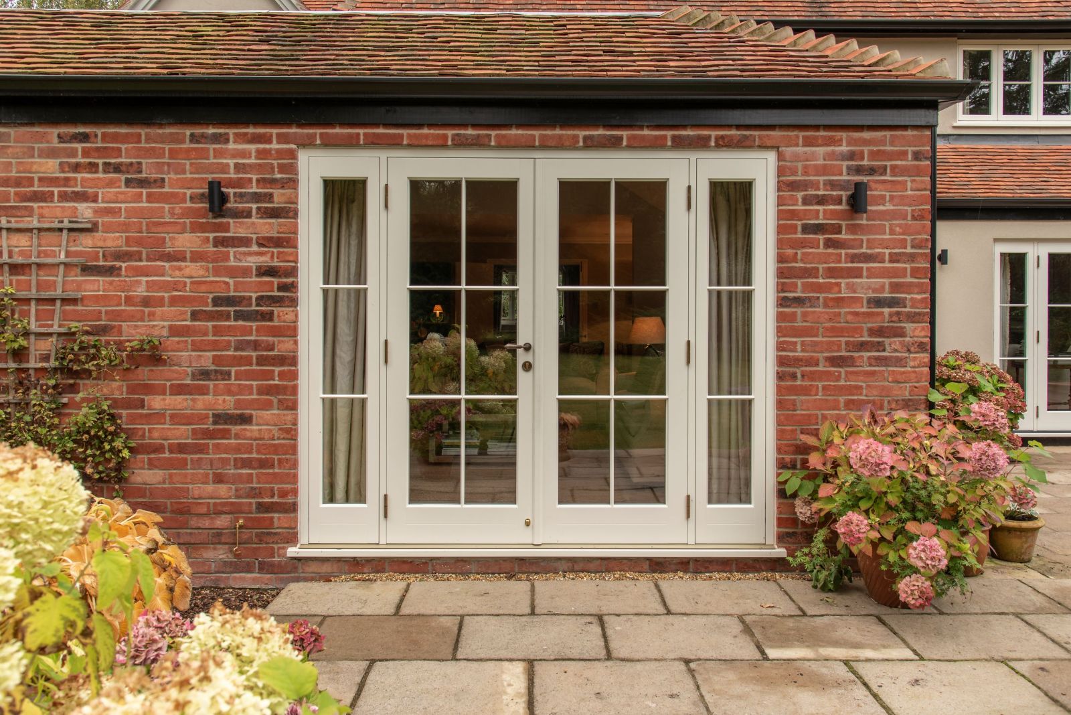
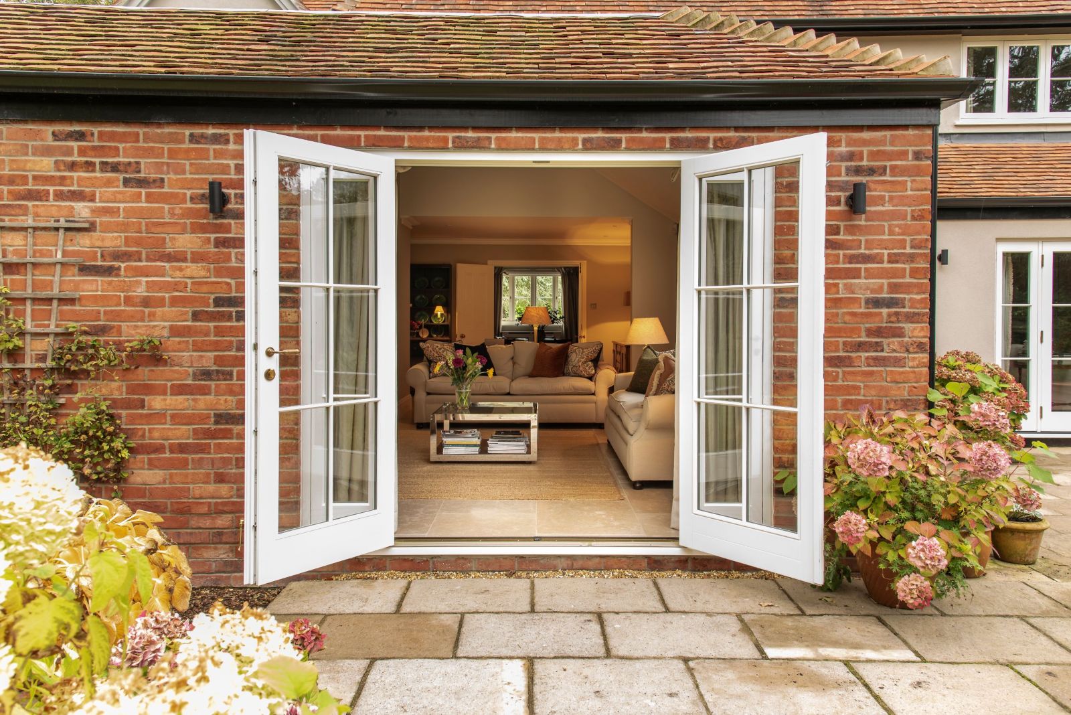
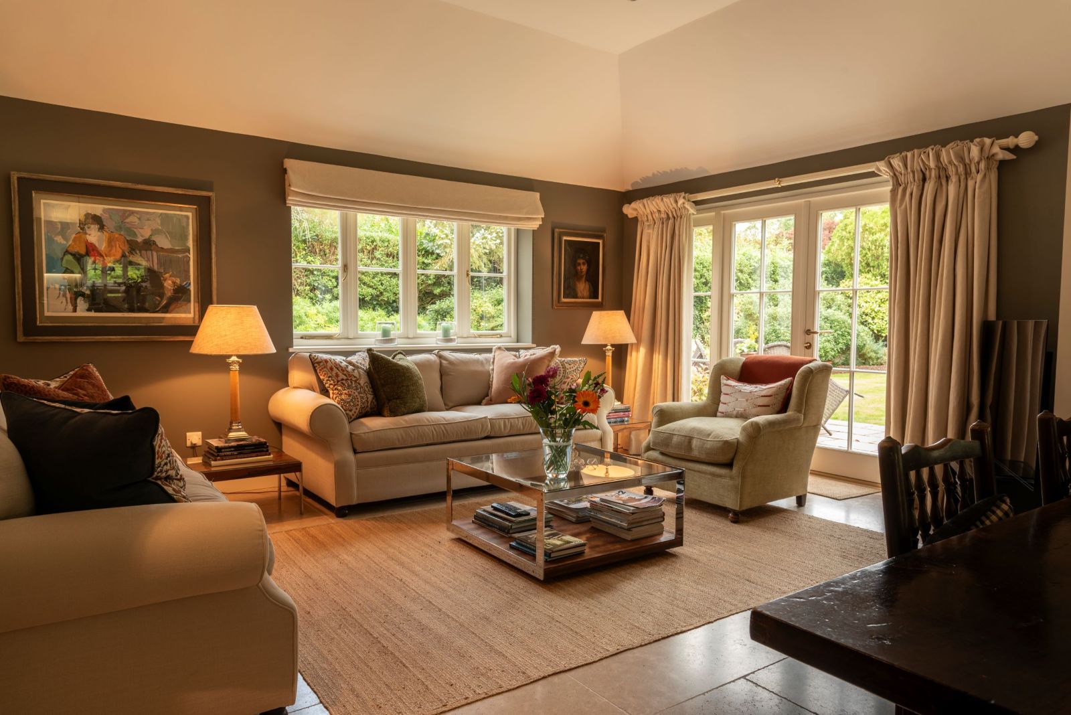
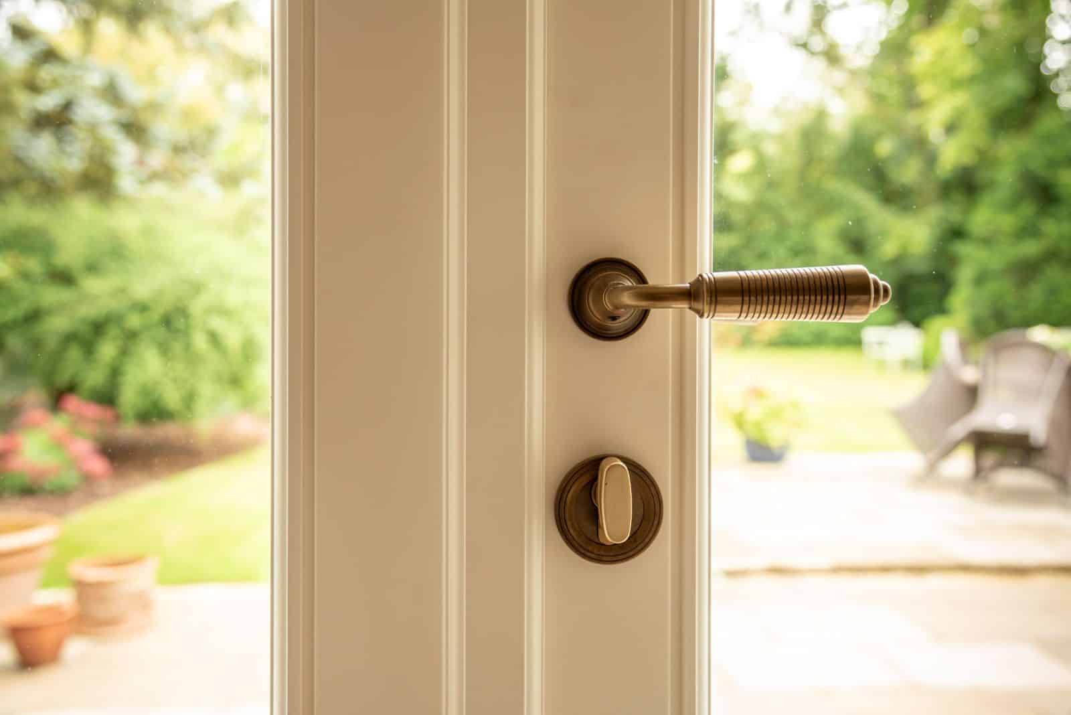
To the rear, traditional French doors continue the design language throughout the home, opening directly onto the garden and allowing natural light to flow into the living spaces. A matching Belbroughton rear door completes the installation, creating a consistent appearance across every elevation of the property.
Colour Makes All the Difference
If one decision defined this project, it was colour. As Dolly explained, there are countless variants of white, and the difference between them is the difference between a home that feels cool and one that feels warm. Rather than a standard brilliant white, the windows and French doors were matched to Farrow & Ball Wimborne White, with Hardwick White chosen for the entrance and rear doors to give them a little more weight against the brickwork.
It is a small specification decision on paper and a significant one in reality and comes from seeing colours against a specific house in changing light, rather than from a chart. Getting the front door right is part of the same discipline.
The subtle warmth of these colours complements the brickwork beautifully and demonstrates how even small specification decisions can have a significant impact on the finished appearance of a home and choosing the right front door type makes all the difference.
Features
Style:
Flush timber cottage casement windows, Timber Chalfont front door & Belbroughton back door.
Colour:
Windows & French doors: Wimborne White. Front & back doors: Hardwick White. Both Farrow & Ball colour matches.
Furniture:
Samuel Heath Antique brass unlacquered doctors door knocker, letterbox and escutcheon (front door), contour handles (French doors) and escutcheon (back door). Polished brass lacquered peardrop handles and traditional pegstays.
Explore more
Browse our full image gallery of Dolly & Chris’ fabulous home below.


Timber Windows and Doors in Cambridge
Whether you’re renovating a 1950s family home, restoring a period property or planning a new extension, carefully specified engineered timber windows and doors can transform both the appearance and performance of your home.
At The Burgess Group, we help homeowners throughout Cambridge, Cambridgeshire, Suffolk and the surrounding counties choose timber windows, entrance doors and French doors that combine traditional craftsmanship with modern security, thermal performance and long-term durability.
Visit our showrooms in Norwich, Woodbridge or Bury St Edmunds to explore our range and discuss your own project with our experienced team.